
Views

Address
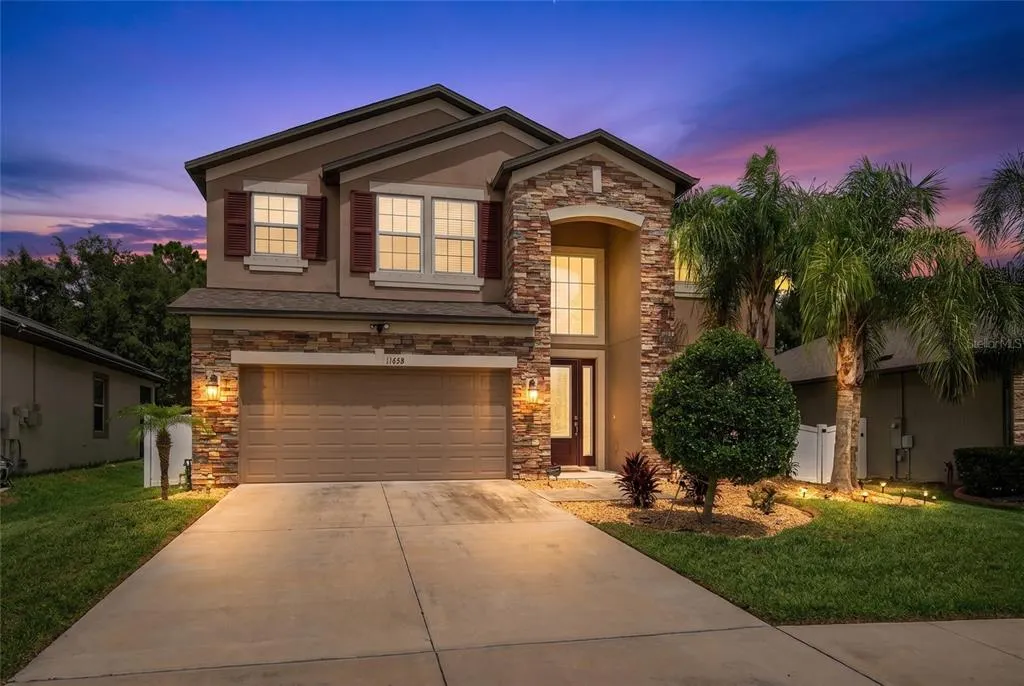
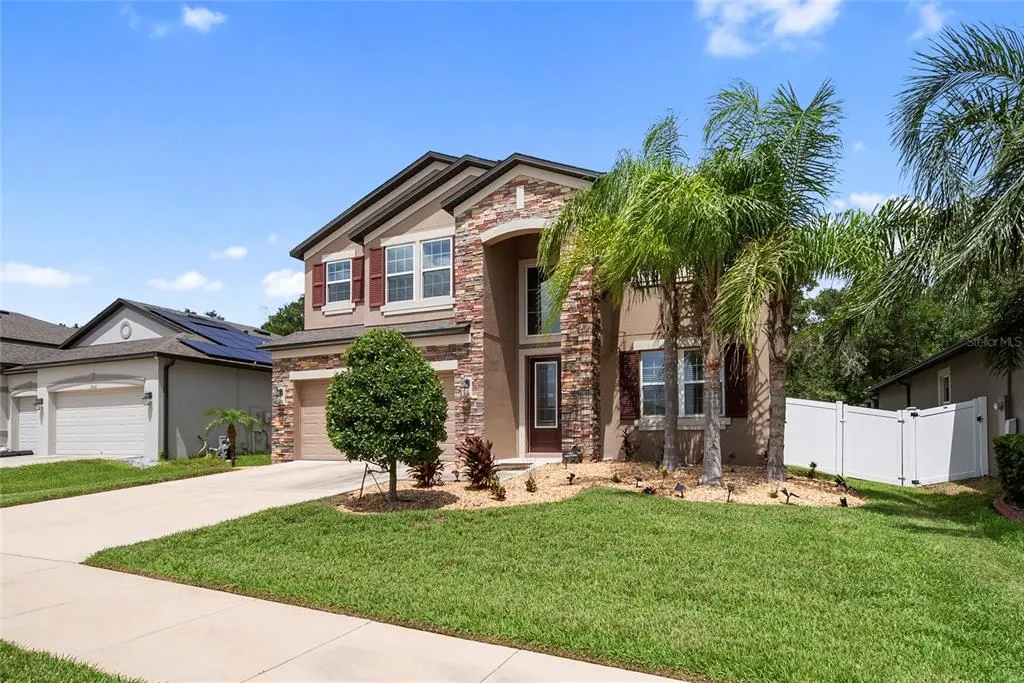
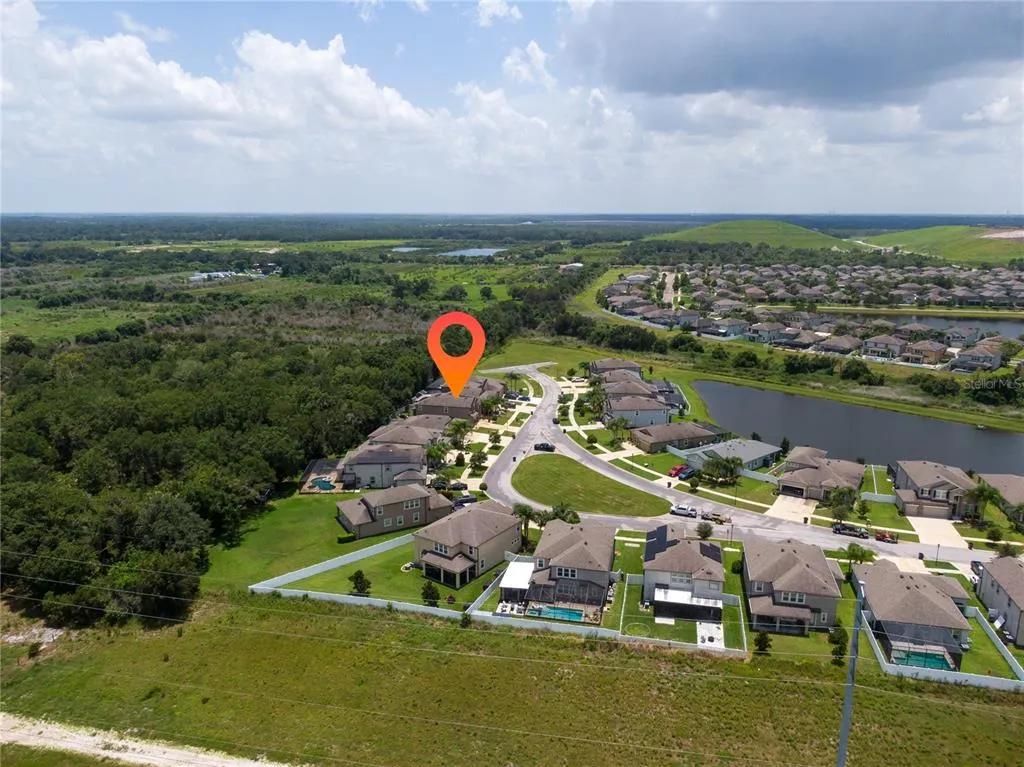
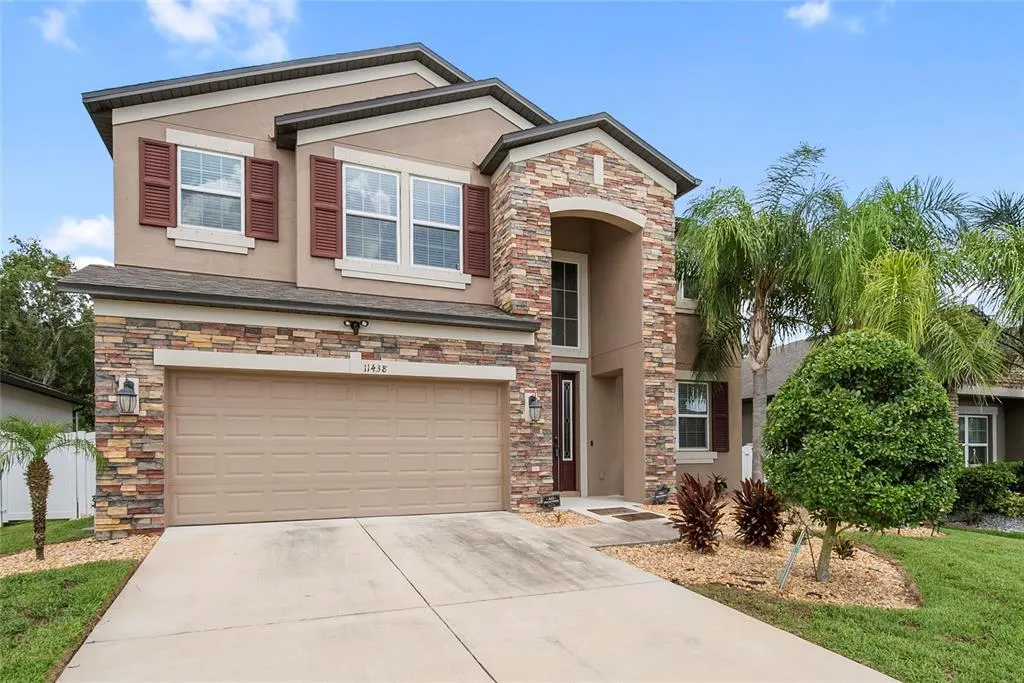
11438 Acacia Grove Lane, RIVERVIEW, FL
Price
$ 550,000
Property Attributes
- MLS#A4699637
- TypeSingle Family
- Listing Status Active
- CountyHillsborough
- CityRIVERVIEW
- AreaRiverview
- NeighborhoodCARLTON LAKES PH 1C-1
- Zip33579
- StyleSingle Family Residence
- Year Built2020
- Taxes$ 4598
- Price$ 550,000
- Bedrooms5
- Full Bathrooms3
- Half Bathrooms0
- Sqr Footage3566
- Lot Size0.17 Acres
Data Source:
Stellar MLS
Property Description
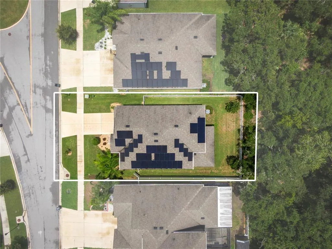
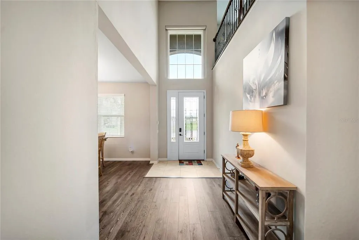
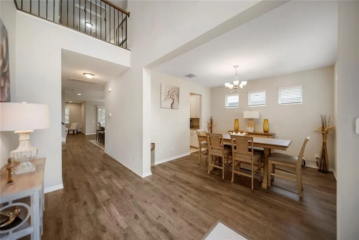
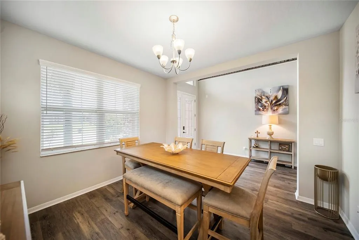
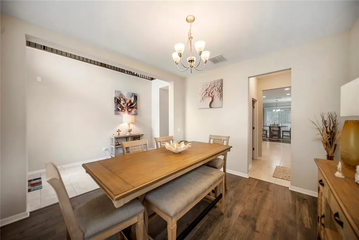
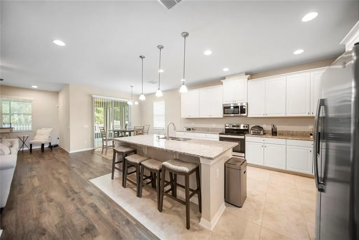
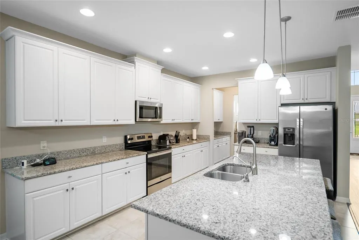
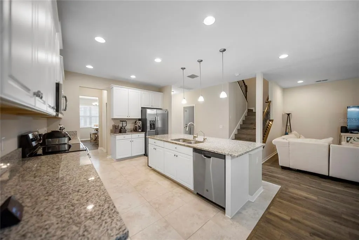
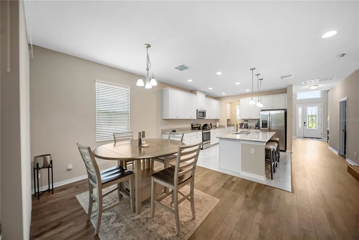
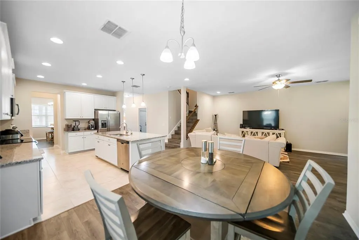
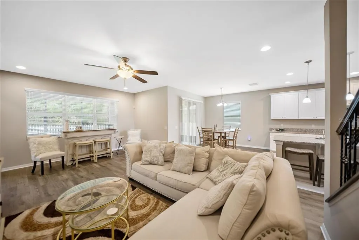
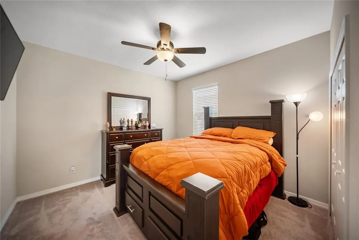
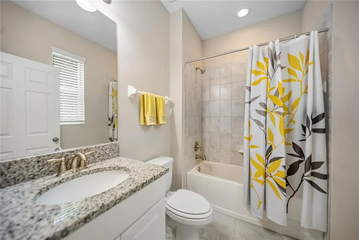
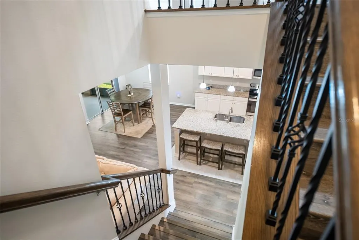
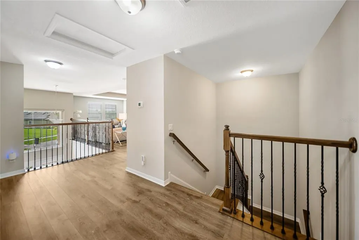
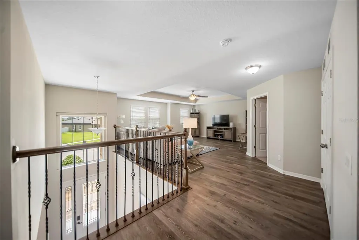
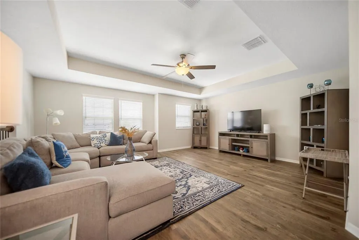
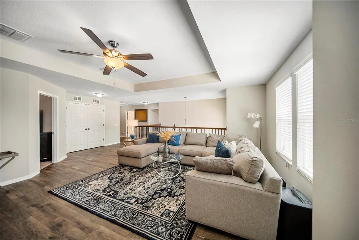
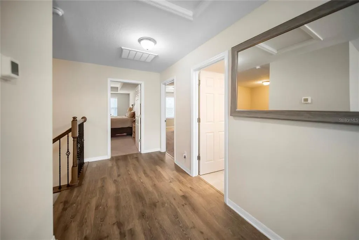
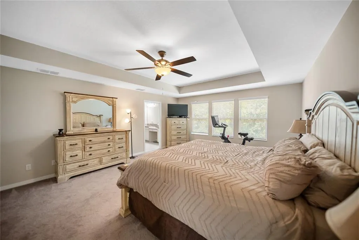
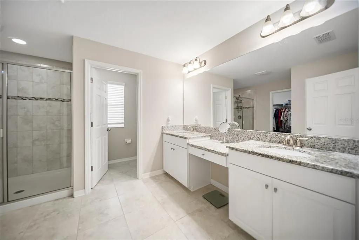
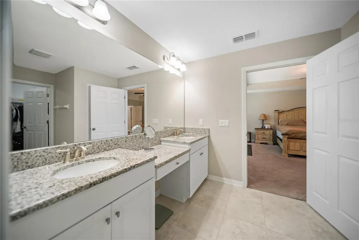
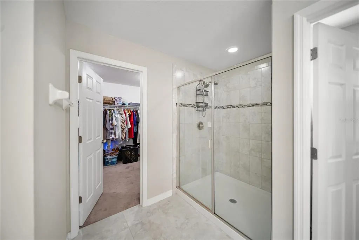
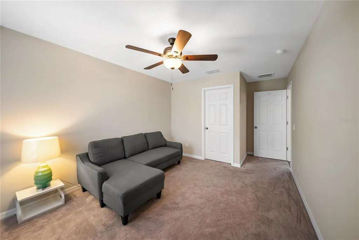
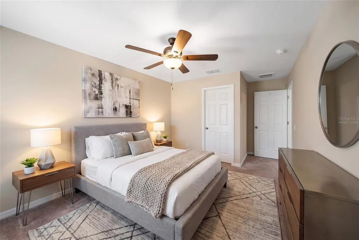
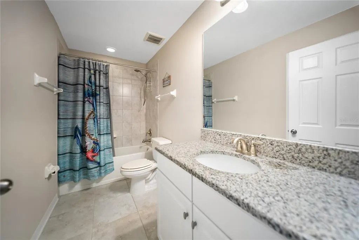
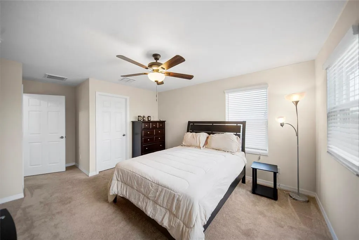
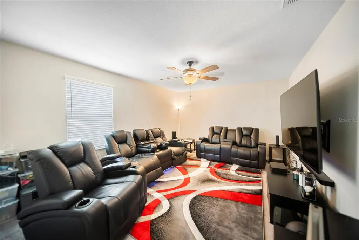
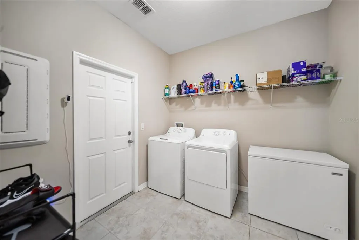
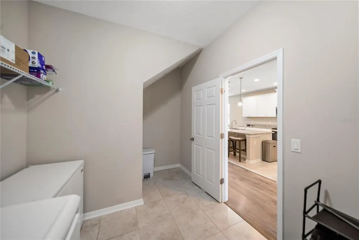
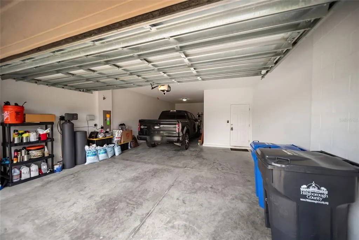
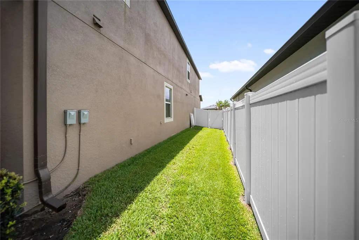
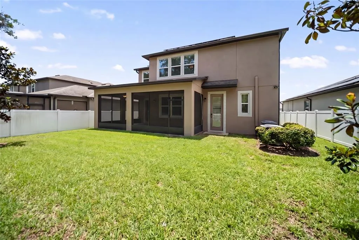
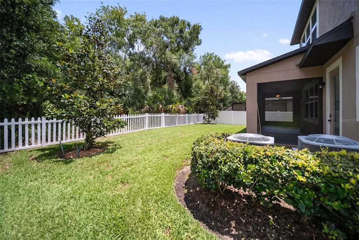
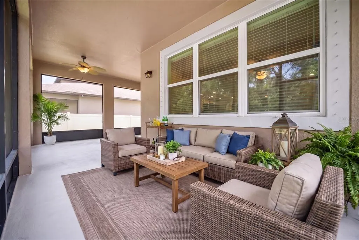
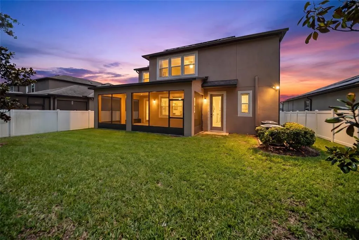
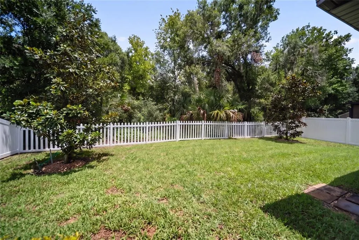
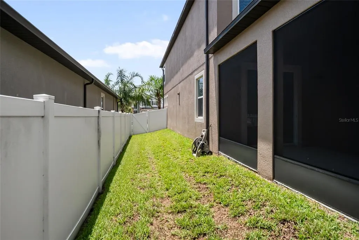
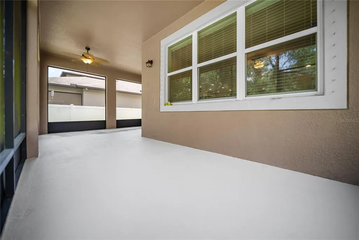
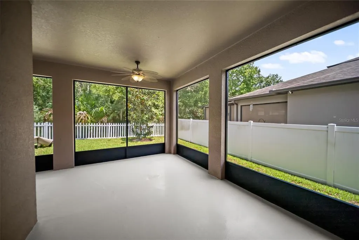
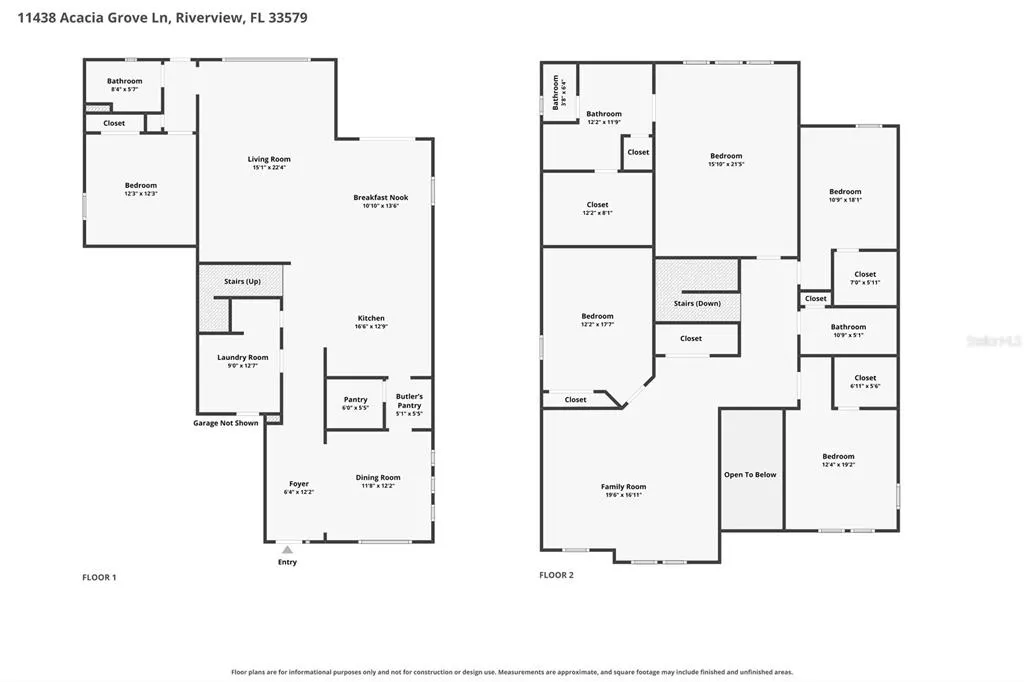
Virtually Staged. Welcome to this 5-bedroom, 3-bath home with TANDEM 3-CAR GARAGE offering over 3,500 square feet of thoughtfully designed living space. The versatile floor plan includes a GROUND FLOOR BEDROOM and full bath, perfect for guests, MULTI-GENERATIONAL living, or providing direct access for a future pool bath. The open-concept kitchen is the heart of the home, featuring a large island, BUTLER'S PANTRY, walk-in pantry, dinette, and an inviting Great Room. A formal dining room provides additional entertaining space. LUXURY LAMINATE FLOORING flows throughout the main living areas, staircase, upstairs hallway, and spacious LOFT. All five bedrooms are generously sized, including the expansive primary suite, which serves as a private retreat with a spacious en suite bath featuring dual vanities and a large walk-in closet. Step outside to the spacious covered, screened LANAI with a newly painted floor overlooking the PRIVATE fully fenced backyard. Additional highlights include COFFERED CEILINGS, a huge downstairs laundry room, WHOLE-HOUSE PHOTOVOLTAIC SOLAR PANELS SYSTEM (which will be paid in full by Seller at closing) for energy efficiency, and a WHOLE-HOUSE WATER SOFTENER AND A REVERSE OSMOSIS system under kitchen sink. A VA ASSUMABLE MORTGAGE available at just a 2.875 interest rate (buyer qualification and lender approval required). Ideally located in the heart of Riverview, you'll enjoy convenient access to I-75 and US-301, making commuting a breeze, while being just minutes from popular restaurants, shopping, grocery stores, parks, MACDILL AFB and entertainment. Offering the perfect blend of space, functionality, energy efficiency, and an unbeatable location, this exceptional home is ready to welcome its next owners.
| Elementary School | Middle School | High School |
|---|---|---|
| Summerfield Crossing Elementary Elementary School | Eisenhower-HB Middle School | Sumner High School High School |
| Price History | |
|---|---|
| 7/24/2026 | Listed $550,000 |
General Features
| Sewer | Public Sewer |
|---|---|
| Heating | Central,Electric |
| Cooling | Central Air |
| Utilities | BB/HS Internet Available,Cable Connected,Electricity Connected,Public,Solar |
| Roof | Shingle |
| Appliances | Dishwasher,Disposal,Microwave,Range,Refrigerator,Water Softener |
| Zoning | PD |
| HOA Fee | 133 |
| Garage Spaces | 3 |
| Patio/Porch Features | Covered,Rear Porch,Screened |
| Construction Materials | Block,Stucco,Wood Frame |
| Pets Allowed | Yes |
| Year Built | 2020 |
| View | Trees/Woods |
| Levels | Two |
| Property Subtype | Single Family Residence |
| Tax Year | 2025 |
| Ownership | Fee Simple |
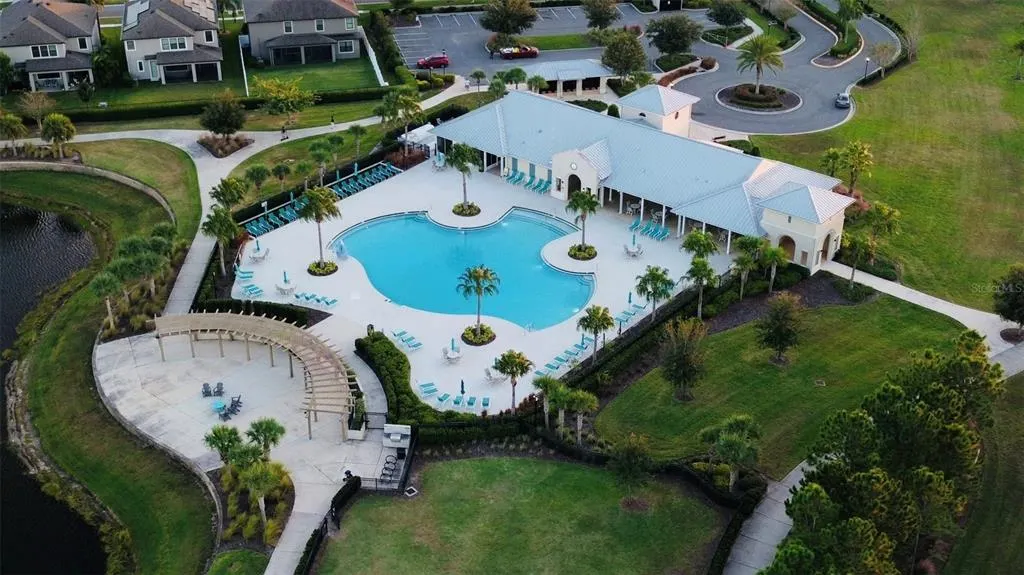
| Community Features | Pool |
| Assoc Fee Paid Per | Annually |
| County | Hillsborough |
| New Construction | false |
| Property Type | Residential |
| Attached Garage | true |
| Subdivision Name | CARLTON LAKES PH 1C-1 |
| Facing Direction | North |
| Garage Y/N | true |
| Total Rooms | 10 |
| Full Baths | 3 |
| Status | Active |
| Directions | US 301, turn right onto Ambleside Blvd. Make right on Clement Pride Blvd. Make left onto Acacia Grove Lane and arrive at the home on the left. |
| High School | Sumner High School |
| City | RIVERVIEW |
| Association Name | Courtney Vlastnik |
| Senior Community Y/N | false |
| MLS Area | 33579 - Riverview |
| Lot Size Units | Square Feet |
| Lot Size Square Feet | 7200 |
| Carport Y/N | false |
| Listing Terms | Cash,Conventional,FHA,VA Loan |
| Elementary School | Summerfield Crossing Elementary |
| Land Lease Y/N | false |
| Tax Annual Amount | 4598.91 |
| Middle/Junior High School | Eisenhower-HB |
| Additional Parcels Y/N | false |
| Lease Considered Y/N | true |
| Virtual Tour | https://www.zillow.com/view-imx/35ba35dd-4e77-448e-95c4-fa14567970a4?setAttribution=mls&wl=true&initialViewType=pano&utm_source=dashboard |
| Building Area Units | Square Feet |
| Living Area Units | Square Feet |
| Standard Status | Active |
| Occupancy Type | Owner |
| TaxOtherAnnualAssessmentAmount | 3712 |
| Tax Lot | 17 |
| Legal Description | CARLTON LAKES PHASE 1C-1 LOT 17 |
| Minimum Lease | 1-2 Years |
| Water Access Y/N | false |
| Monthly HOA Amount | 11.08 |
| Additional Rooms | Inside Utility,Loft |
| Water View Y/N | false |
| Flood Zone Code | X |
| In Law Suite YN | false |
| Flood Zone Code X | Yes |
Interior Features
| Interior Amenities | Ceiling Fan(s),Coffered Ceiling(s),Eating Space In Kitchen,High Ceilings,Kitchen/Family Room Combo,PrimaryBedroom Upstairs,Stone Counters,Walk-In Closet(s) |
|---|---|
| Flooring | Carpet,Tile |
| Furnished Y/N | Unfurnished |
| Total Stories | 2 |
| Air Conditioning Y/N | true |
| Heating Y/N | true |
| Fireplace Y/N | false |
| Laundry Features | Inside,Laundry Room |
| Total Bedrooms | 5 |
| LivingAreaSource | Public Records |
| Total Baths | 3 |
Exterior Features
| Exterior Amenities | Hurricane Shutters,Irrigation System,Rain Gutters,Sliding Doors |
|---|---|
| Fencing | Fenced,Vinyl |
| Parking Features | Driveway,Tandem |
| Lot Features | Landscaped,Sidewalk |
| Water Source | Public |
| Lot Size Area | 7200 |
| Foundation Details | Slab |
| Building Area Total | 4585 |
| Lot Dimensions | 60 x 120 |
| Lot Size Acres | 0.17 |
| Road Surface Type | Paved |
| Private Pool | false |
| Waterfront Y/N | false |
| Covered Spaces | 3 |
| Road Frontage Type | Street Paved |
Amenities
- Foreclosure
- Views
- Short Sale
- New Construction
- Adult 55+
- Lease To Own
- No HOA Fees
- Furnished
- Primary On Main
- Air Conditioning
- Seller Finance
- Green
- Fixer Upper
- Horse
- Golf
- Fireplace
- Deck
- Garage
- Basement
- Pool
Property vs Single Family Average in 33579
Price
Taxes
Year Built
 Copyright © MFRMLS.com All information deemed reliable but not guaranteed. All properties are subject to prior sale, change or withdrawal. Neither listing broker(s) or information provider(s) shall be responsible for any typographical errors, misinformation, misprints and shall be held totally harmless. Listing(s) information is provided for consumers personal, non-commercial use and may not be used for any purpose other than to identify prospective properties consumers may be interested in purchasing. Information on this site was last updated Last updated on September 15, 2026 4:41 PM UTC The listing information on this page last changed on Last updated on September 15, 2026 4:41 PM UTCd. The data relating to real estate for sale on this website comes in part from the Internet Data Exchange program of MFR MLS.
All information deemed reliable but not guaranteed. All properties are subject to prior sale, change or withdrawal. Neither listing broker(s) or information provider(s) shall be responsible for any typographical errors, misinformation, misprints and shall be held totally harmless. Listing(s) information is provided for consumers personal, non-commercial use and may not be used for any purpose other than to identify prospective properties consumers may be interested in purchasing.
Updated on September 15, 2026 4:41 PM UTC
Copyright © MFRMLS.com All information deemed reliable but not guaranteed. All properties are subject to prior sale, change or withdrawal. Neither listing broker(s) or information provider(s) shall be responsible for any typographical errors, misinformation, misprints and shall be held totally harmless. Listing(s) information is provided for consumers personal, non-commercial use and may not be used for any purpose other than to identify prospective properties consumers may be interested in purchasing. Information on this site was last updated Last updated on September 15, 2026 4:41 PM UTC The listing information on this page last changed on Last updated on September 15, 2026 4:41 PM UTCd. The data relating to real estate for sale on this website comes in part from the Internet Data Exchange program of MFR MLS.
All information deemed reliable but not guaranteed. All properties are subject to prior sale, change or withdrawal. Neither listing broker(s) or information provider(s) shall be responsible for any typographical errors, misinformation, misprints and shall be held totally harmless. Listing(s) information is provided for consumers personal, non-commercial use and may not be used for any purpose other than to identify prospective properties consumers may be interested in purchasing.
Updated on September 15, 2026 4:41 PM UTC
