
Price Reduction - Golf Course - Primary on Main
Address
6841 Nw Glynlea Boulevard, PORT ST LUCIE, FL
Price
$ 564,990
Property Attributes
- MLS#G5113704
- TypeSingle Family
- Listing Status Active
- CountySt Lucie
- CityPORT ST LUCIE
- AreaPort Saint Lucie
- NeighborhoodGLYNLEA COUNTRY CLUB
- Zip34987
- StyleTraditional
- Year Built2026
- Price$ 564,990
- Bedrooms4
- Full Bathrooms3
- Half Bathrooms1
- Sqr Footage3104
- Lot Size0.19 Acres
Data Source:
Stellar MLS
Property Description
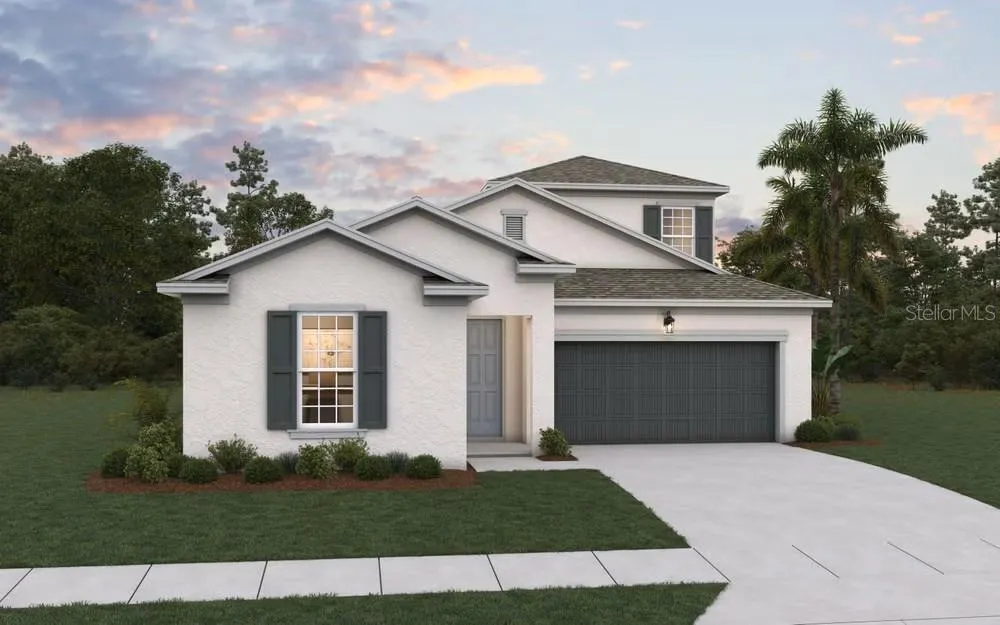
Virtually Staged. Under Construction. Discover the Ravenna II, an expansive new construction single-family home offering 3,104 square feet of thoughtfully designed living space with 4 bedrooms, 3.5 bathrooms, and a 2-car garage. Building upon the beloved Ravenna floor plan, this upgraded design adds a spacious second floor for even more flexibility and functionality. The first floor showcases an open-concept layout where the gourmet kitchen seamlessly flows into the family room and casual dining area, creating the ideal space for entertaining and everyday living. The kitchen features a large center island for additional counterspace and seating, along with a spacious walk-in pantry for extra storage and convenience. A private study on the first floor offers the perfect flex space for a home office, library, or playroom. Conveniently located on the first floor, the luxurious primary suite provides a peaceful retreat complete with two walk-in closets, a double sink vanity, and a large walk-in shower. The first-floor laundry room adds everyday ease and functionality to the home’s practical design. Upstairs, a massive bonus room creates endless possibilities for a media room, game room, fitness area, or secondary living space. The second floor also includes an additional bedroom and full bathroom, making it ideal for guests, multigenerational living, or added privacy for family members. With spacious secondary bedrooms, a convenient powder room for guests, and a large covered lanai perfect for outdoor entertaining and relaxation, the Ravenna II delivers the perfect balance of comfort, style, and versatility for today’s modern lifestyle. Sample Image
| Price History | |
|---|---|
| 6/14/2026 | Listed $649,990 |
| 8/25/2026 | 13$564,990 |
General Features
| Sewer | Public Sewer |
|---|---|
| Heating | Central,Electric,Exhaust Fan |
| Cooling | Central Air |
| Utilities | Cable Available,Electricity Available,Natural Gas Connected |
| Possession | Close Of Escrow |
| Roof | Tile |
| Appliances | Dishwasher,Disposal,Gas Water Heater,Microwave,Range |
| Zoning | PUD |
| HOA Fee | 242 |
| Garage Spaces | 2 |
| Association Fee Includes | Community Pool |
| Patio/Porch Features | Covered,Rear Porch |
| Architectural Style | Traditional |
| Security Features | Smoke Detector(s) |
| Construction Materials | Block,Cement Siding |
| Pets Allowed | Yes |
| Year Built | 2026 |
| Levels | Two |
| Property Subtype | Single Family Residence |
| Tax Year | 2025 |
| Ownership | Fee Simple |
| Community Features | Clubhouse,Community Mailbox,Deed Restrictions,Golf Carts OK,Golf,Park,Playground,Pool,Sidewalks,Tennis Court(s) |
| Assoc Fee Paid Per | Monthly |
| County | St Lucie |
| New Construction | false |
| Property Type | Residential |
| Association Amenities | Clubhouse,Fence Restrictions,Fitness Center,Golf Course,Park,Pickleball Court(s),Playground,Pool,Tennis Court(s) |
| Attached Garage | false |
| Subdivision Name | GLYNLEA COUNTRY CLUB |
| Facing Direction | North |
| Garage Y/N | true |
| Total Rooms | 10 |
| Full Baths | 3 |
| Status | Active |
| Directions | Driving Directions coming from 1-95 North: Exit 126 Midway Rd. heading East to LTC Parkway, make a right, then another right onto Glades Cut Off Road for 3.1 miles, right onto Wylder Pkwy and then left onto NW Furyk Rd. At the traffic circle, take the third exit – Sales Office/Model is the first home on your left. Driving from 1-95 South: Exit 121 Port St. Lucie Blvd, make a left and continue onto Reserve Blvd. At the traffic circle take the first exit to Commerce Centre Drive (turns into Wylder Pkwy once you cross Glades Cut Off). Make a left onto NW Furyk Rd. At the circle, the 3rd exit. Sales Office/Model is the first home on your left. |
| City | PORT ST LUCIE |
| Association Name | Dream Finders Homes |
| Senior Community Y/N | false |
| MLS Area | 34987 - Port Saint Lucie |
| Lot Size Units | Square Feet |
| Lot Size Square Feet | 8144 |
| Carport Y/N | false |
| Listing Terms | Cash,Conventional,FHA,VA Loan |
| Property Attached Y/N | false |
| Land Lease Y/N | false |
| Home Warranty Y/N | false |
| Property Condition | Under Construction |
| Additional Parcels Y/N | false |
| Lease Considered Y/N | true |
| Building Area Units | Square Feet |
| Living Area Units | Square Feet |
| Builder Name | Dream Homes Finders |
| Standard Status | Active |
| Occupancy Type | Vacant |
| TaxOtherAnnualAssessmentAmount | 2940 |
| Tax Lot | 137 |
| Legal Description | LTC RANCH WEST POD 9 PHASES 2 AND 3 (PB 135-1) LOT 137 |
| Minimum Lease | 8-12 Months |
| Water Access Y/N | false |
| Monthly HOA Amount | 242 |
| Additional Rooms | Inside Utility |
| Water View Y/N | false |
| Flood Zone Code | s |
| In Law Suite YN | false |
Interior Features
| Interior Amenities | Open Floorplan,Primary Bedroom Main Floor,Split Bedroom,Stone Counters,Thermostat,Walk-In Closet(s) |
|---|---|
| Flooring | Carpet,Ceramic Tile,Laminate |
| Furnished Y/N | Unfurnished |
| Air Conditioning Y/N | true |
| Heating Y/N | true |
| Fireplace Y/N | false |
| Half Baths | 1 |
| Laundry Features | Electric Dryer Hookup,Laundry Room,Washer Hookup |
| Total Bedrooms | 4 |
| LivingAreaSource | Builder |
| Total Baths | 4 |
Exterior Features
| Exterior Amenities | Sidewalk,Sliding Doors |
|---|---|
| Lot Features | Cleared,On Golf Course,Sidewalk |
| Water Source | Public |
| Lot Size Area | 8144 |
| Foundation Details | Slab |
| Building Area Total | 3900 |
| Lot Size Acres | 0.19 |
| Road Surface Type | Paved,Asphalt |
| Private Pool | false |
| Waterfront Y/N | false |
| Covered Spaces | 2 |
| Road Frontage Type | Street Paved |
| Builder Model | Ravenna II |
| Road Responsibility | Public Maintained Road |
Amenities
- Foreclosure
- Views
- Short Sale
- New Construction
- Adult 55+
- Lease To Own
- No HOA Fees
- Furnished
- Primary On Main
- Air Conditioning
- Seller Finance
- Green
- Fixer Upper
- Horse
- Golf
- Fireplace
- Deck
- Garage
- Basement
- Pool
Property vs Single Family Average in 34987
Price
Year Built
 Copyright © MFRMLS.com All information deemed reliable but not guaranteed. All properties are subject to prior sale, change or withdrawal. Neither listing broker(s) or information provider(s) shall be responsible for any typographical errors, misinformation, misprints and shall be held totally harmless. Listing(s) information is provided for consumers personal, non-commercial use and may not be used for any purpose other than to identify prospective properties consumers may be interested in purchasing. Information on this site was last updated Last updated on September 15, 2026 1:05 AM UTC The listing information on this page last changed on Last updated on September 15, 2026 1:05 AM UTCd. The data relating to real estate for sale on this website comes in part from the Internet Data Exchange program of MFR MLS.
All information deemed reliable but not guaranteed. All properties are subject to prior sale, change or withdrawal. Neither listing broker(s) or information provider(s) shall be responsible for any typographical errors, misinformation, misprints and shall be held totally harmless. Listing(s) information is provided for consumers personal, non-commercial use and may not be used for any purpose other than to identify prospective properties consumers may be interested in purchasing.
Updated on September 15, 2026 1:05 AM UTC
Copyright © MFRMLS.com All information deemed reliable but not guaranteed. All properties are subject to prior sale, change or withdrawal. Neither listing broker(s) or information provider(s) shall be responsible for any typographical errors, misinformation, misprints and shall be held totally harmless. Listing(s) information is provided for consumers personal, non-commercial use and may not be used for any purpose other than to identify prospective properties consumers may be interested in purchasing. Information on this site was last updated Last updated on September 15, 2026 1:05 AM UTC The listing information on this page last changed on Last updated on September 15, 2026 1:05 AM UTCd. The data relating to real estate for sale on this website comes in part from the Internet Data Exchange program of MFR MLS.
All information deemed reliable but not guaranteed. All properties are subject to prior sale, change or withdrawal. Neither listing broker(s) or information provider(s) shall be responsible for any typographical errors, misinformation, misprints and shall be held totally harmless. Listing(s) information is provided for consumers personal, non-commercial use and may not be used for any purpose other than to identify prospective properties consumers may be interested in purchasing.
Updated on September 15, 2026 1:05 AM UTC
