
Views - New Construction - Primary on Main
Address
1827 N Roberts Trail, BELL, FL
Price
$ 269,400
Property Attributes
- MLS#GC539444
- TypeSingle Family
- Listing Status Pending
- CountyGilchrist
- CityBELL
- AreaBell
- NeighborhoodROLLING HILLS PH 02
- Zip32619
- StyleSingle Family Residence
- Year Built2026
- Taxes$ 236
- Price$ 269,400
- Bedrooms4
- Full Bathrooms2
- Half Bathrooms0
- Sqr Footage1635
- Lot Size0.5 Acres
Data Source:
Stellar MLS
Property Description
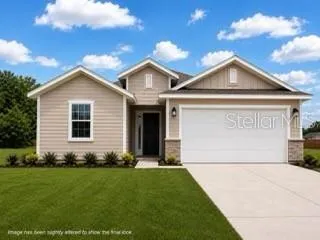
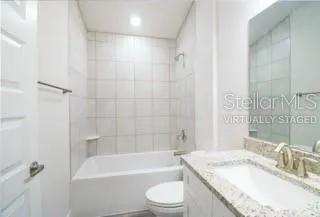
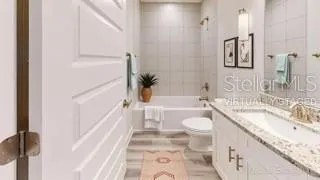
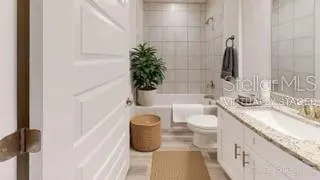

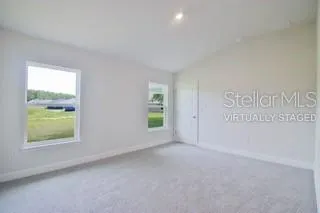
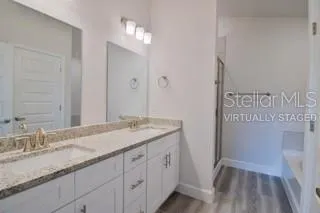
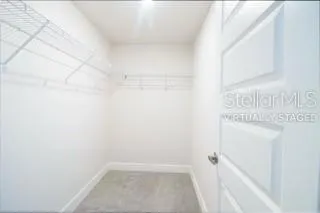
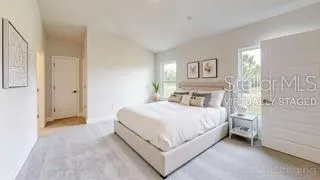
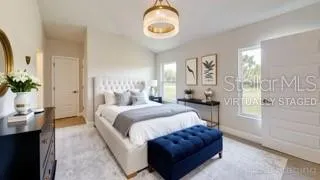
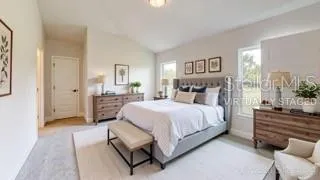
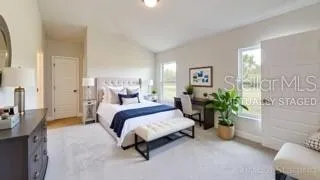
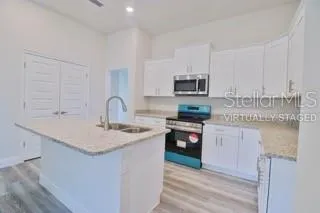
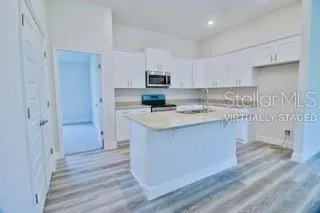
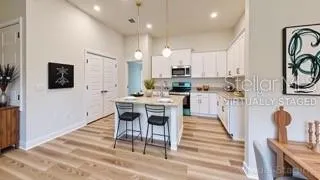
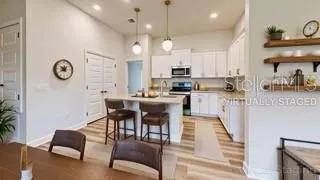
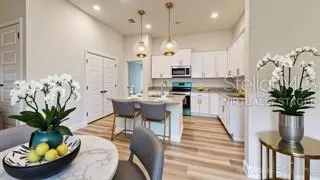
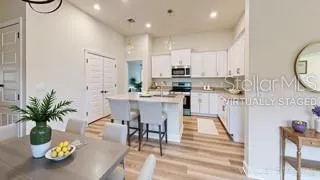
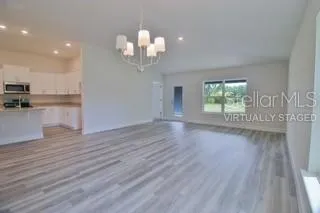
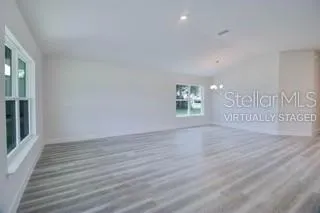
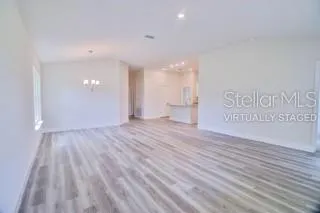
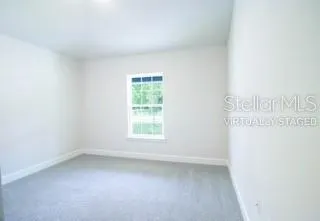
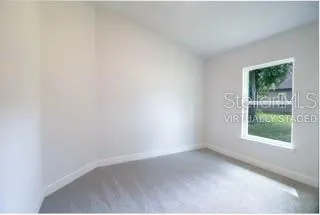
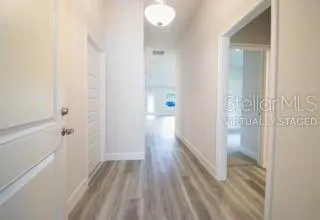
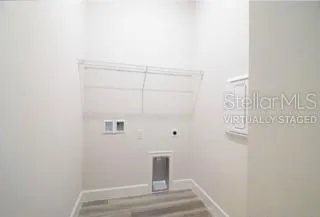
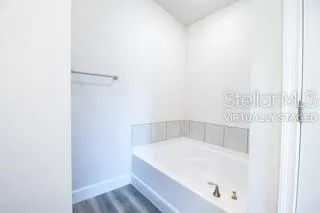
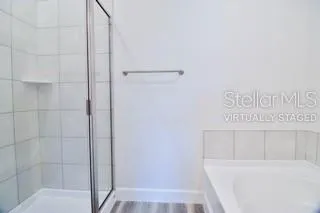
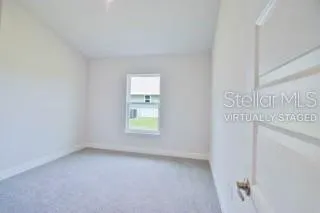
Under Construction. One or more photo(s) has been virtually staged. Under Construction. COMING SOON in Rolling Hills! Step into the lifestyle you’ve been waiting for with the Adams Homes 1635 floor plan, currently under construction in the peaceful community of Rolling Hills in Bell, Florida. This thoughtfully designed 4-bedroom, 2-bath home with a 2-car garage offers approximately 1,711 square feet of open-concept living space, perfect for both everyday living and entertaining. Inside, you’ll find elevated ceilings and a spacious layout with luxury vinyl plank flooring planned for the main living areas and carpeted bedrooms for added comfort. The kitchen is designed as the heart of the home, featuring solid wood cabinets with soft-close doors and drawers, durable laminate countertops, a center island with breakfast bar, pantry storage, and stainless steel appliances including range, microwave, and dishwasher. The open design flows seamlessly into the dining and living areas, creating a bright and inviting space. The private primary suite offers a relaxing retreat with a spa-inspired bathroom, including a tiled 5-foot walk-in shower with ceramic tile walls in place of a garden tub, a double-sink vanity, and a walk-in closet. Exterior features are planned to include durable Hardie board siding with stacked stone accents, architectural shingles, and a covered entry for added curb appeal. Additional highlights include a full sod package, in-wall Taexx pest control system, energy-efficient HVAC system, and LED lighting throughout. Enjoy quiet, small-town living with a country feel while still being within a convenient drive to Lake City, Gainesville, and surrounding North Florida areas. Builder incentives available with preferred lenders. Buyer qualification required. Features, finishes, and incentives subject to change without notice.
| Elementary School | Middle School | High School |
|---|---|---|
| Bell Elementary School-GC Elementary School | Bell High School-GC Middle School | Bell High School-GC High School |
| Price History | |
|---|---|
| 4/14/2026 | Listed $269,400 |
General Features
| Sewer | Aerobic Septic |
|---|---|
| Heating | Electric |
| Cooling | Central Air |
| Utilities | BB/HS Internet Available,Cable Available,Electricity Available,Electricity Connected,Phone Available |
| Roof | Shingle |
| Appliances | Convection Oven,Dishwasher,Exhaust Fan,Microwave |
| Zoning | SFR |
| HOA Fee | 65 |
| Garage Spaces | 2 |
| Construction Materials | Cement Siding,HardiPlank Type |
| Pets Allowed | Cats OK,Dogs OK,Yes |
| Year Built | 2026 |
| View | City,Trees/Woods |
| Levels | One |
| Property Subtype | Single Family Residence |
| Tax Year | 2025 |
| Ownership | Fee Simple |
| Assoc Fee Paid Per | Monthly |
| County | Gilchrist |
| New Construction | true |
| Property Type | Residential |
| Attached Garage | true |
| Subdivision Name | ROLLING HILLS PH 02 |
| Facing Direction | East |
| Garage Y/N | true |
| Total Rooms | 10 |
| Full Baths | 2 |
| Status | Pending |
| Directions | From Gainesville: Take US-441 North toward High Springs/Bell. Continue into Bell. At the main intersection of US-129 (N Main St) and W Strickland Avenue, head north on US-129 for approximately ½ mile. Turn right onto Roberts Trail (just past the Burger Spot). Continue into the Rolling Hills community. Follow Roberts Trail to the model home area—Lot 2 will be located near the model home on the left-hand side. From Lake City: Take US-441 South toward High Springs/Bell. Continue into Bell. At the intersection of US-129 (N Main St) and W Strickland Avenue, turn left onto US-129 North and travel approximately ½ mile. Turn right onto Roberts Trail (just past the Burger Spot). Proceed into the Rolling Hills community—Lot 2 is located near the model home on the left-hand side. Community Landmarks: Entrance located off Roberts Trail Model home is clearly marked within the community Lot 2 is directly adjacent to/near the model for easy identification |
| High School | Bell High School-GC |
| City | BELL |
| Association Name | Jackie Bobylev |
| Senior Community Y/N | false |
| MLS Area | 32619 - Bell |
| Lot Size Units | Square Feet |
| Lot Size Square Feet | 21780 |
| Carport Y/N | false |
| Listing Terms | Cash,Conventional,FHA,USDA Loan,VA Loan |
| Elementary School | Bell Elementary School-GC |
| Land Lease Y/N | false |
| Tax Annual Amount | 236 |
| Middle/Junior High School | Bell High School-GC |
| Property Condition | Under Construction |
| Additional Parcels Y/N | false |
| Lease Considered Y/N | true |
| Virtual Tour | https://www.propertypanorama.com/instaview/stellar/GC539444 |
| Building Area Units | Square Feet |
| Living Area Units | Square Feet |
| Builder Name | Adams homes |
| Standard Status | Pending |
| Occupancy Type | Vacant |
| Tax Lot | 2 |
| Legal Description | LOT 2 ROLLING HILLS 12/3 76/49 278/624 289/529 291/98 2000/ 2040 2003/3904 2003/3905 2004/ 4637 2006/4234 |
| Minimum Lease | No Minimum |
| Water Access Y/N | false |
| Monthly HOA Amount | 65 |
| Additional Rooms | Attic |
| Water View Y/N | false |
| Flood Zone Code | X |
| In Law Suite YN | false |
| Flood Zone Code X | Yes |
| DockY/N | false |
Interior Features
| Interior Amenities | Eating Space In Kitchen,High Ceilings,In Wall Pest System,Kitchen/Family Room Combo,Living Room/Dining Room Combo,Open Floorplan,Primary Bedroom Main Floor,Solid Wood Cabinets,Thermostat,Walk-In Closet(s) |
|---|---|
| Flooring | Carpet,Luxury Vinyl |
| Furnished Y/N | Unfurnished |
| Total Stories | 1 |
| Air Conditioning Y/N | true |
| Heating Y/N | true |
| Fireplace Y/N | false |
| Laundry Features | Laundry Room |
| Total Bedrooms | 4 |
| LivingAreaSource | Builder |
| Total Baths | 2 |
Exterior Features
| Exterior Amenities | None |
|---|---|
| Lot Features | Cleared,City Lot,Level,Private |
| Water Source | Well |
| Lot Size Area | 21780 |
| Foundation Details | Slab |
| Building Area Total | 1711 |
| Lot Size Acres | 0.5 |
| Road Surface Type | Asphalt,Paved |
| Private Pool | false |
| Waterfront Y/N | false |
| Covered Spaces | 2 |
| Builder Model | 1635 B |
Amenities
- Foreclosure
- Views
- Short Sale
- New Construction
- Adult 55+
- Lease To Own
- No HOA Fees
- Furnished
- Primary On Main
- Air Conditioning
- Seller Finance
- Green
- Fixer Upper
- Horse
- Golf
- Fireplace
- Deck
- Garage
- Basement
- Pool
Property vs Single Family Average in 32619
Price
Taxes
Year Built
 Copyright © MFRMLS.com All information deemed reliable but not guaranteed. All properties are subject to prior sale, change or withdrawal. Neither listing broker(s) or information provider(s) shall be responsible for any typographical errors, misinformation, misprints and shall be held totally harmless. Listing(s) information is provided for consumers personal, non-commercial use and may not be used for any purpose other than to identify prospective properties consumers may be interested in purchasing. Information on this site was last updated Last updated on September 15, 2026 4:41 PM UTC The listing information on this page last changed on Last updated on September 15, 2026 4:41 PM UTCd. The data relating to real estate for sale on this website comes in part from the Internet Data Exchange program of MFR MLS.
All information deemed reliable but not guaranteed. All properties are subject to prior sale, change or withdrawal. Neither listing broker(s) or information provider(s) shall be responsible for any typographical errors, misinformation, misprints and shall be held totally harmless. Listing(s) information is provided for consumers personal, non-commercial use and may not be used for any purpose other than to identify prospective properties consumers may be interested in purchasing.
Updated on September 15, 2026 4:41 PM UTC
Copyright © MFRMLS.com All information deemed reliable but not guaranteed. All properties are subject to prior sale, change or withdrawal. Neither listing broker(s) or information provider(s) shall be responsible for any typographical errors, misinformation, misprints and shall be held totally harmless. Listing(s) information is provided for consumers personal, non-commercial use and may not be used for any purpose other than to identify prospective properties consumers may be interested in purchasing. Information on this site was last updated Last updated on September 15, 2026 4:41 PM UTC The listing information on this page last changed on Last updated on September 15, 2026 4:41 PM UTCd. The data relating to real estate for sale on this website comes in part from the Internet Data Exchange program of MFR MLS.
All information deemed reliable but not guaranteed. All properties are subject to prior sale, change or withdrawal. Neither listing broker(s) or information provider(s) shall be responsible for any typographical errors, misinformation, misprints and shall be held totally harmless. Listing(s) information is provided for consumers personal, non-commercial use and may not be used for any purpose other than to identify prospective properties consumers may be interested in purchasing.
Updated on September 15, 2026 4:41 PM UTC
