
Short Sale - Views
Address
43 Hamilton Heath Drive, TAMPA, FL
Price
$ 475,000
Property Attributes
- MLS#TB8434105
- TypeSingle Family
- Listing Status Active
- CountyHillsborough
- CityTAMPA
- AreaTampa / Sulphur Springs
- NeighborhoodHAMILTON HEATH REV MAP
- Zip33604
- StyleSingle Family Residence
- Year Built1982
- Taxes$ 5006
- Price$ 475,000
- Bedrooms2
- Full Bathrooms2
- Half Bathrooms0
- Sqr Footage1200
- Lot Size0.14 Acres
Data Source:
Stellar MLS
Property Description
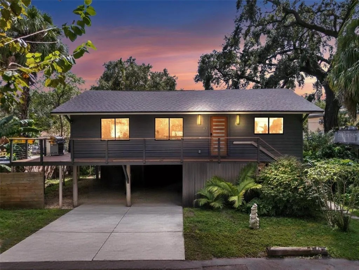
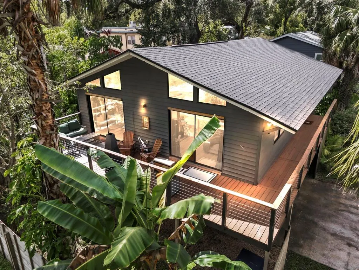
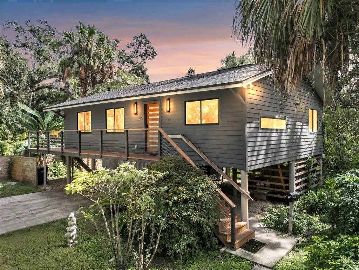
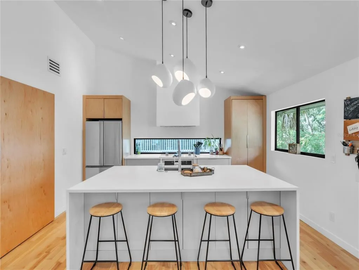
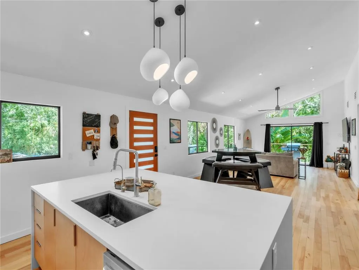
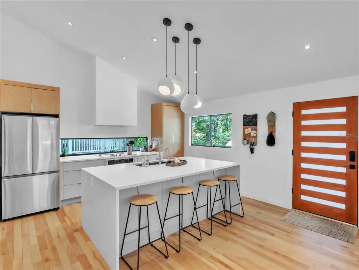
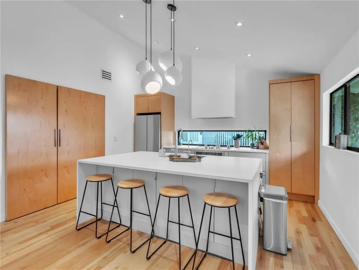
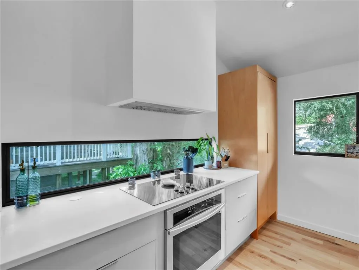
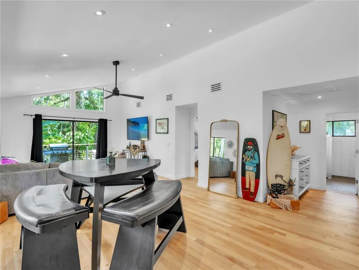
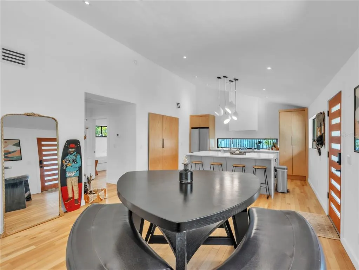
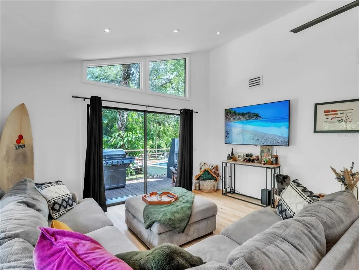
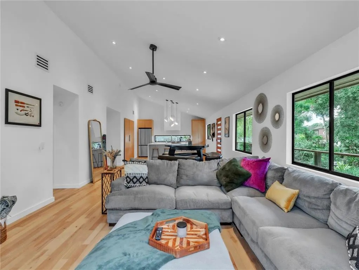
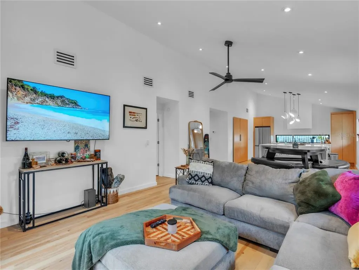
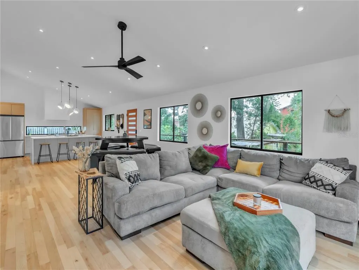
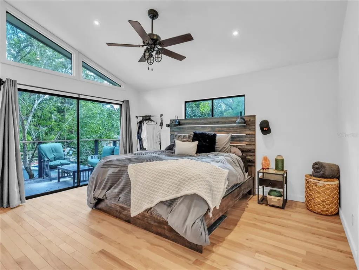
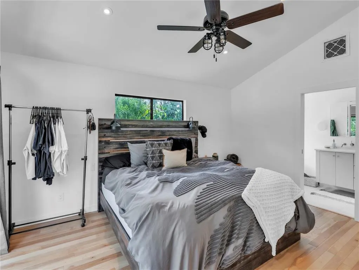
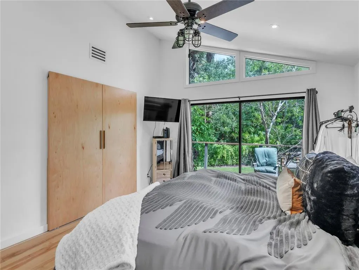
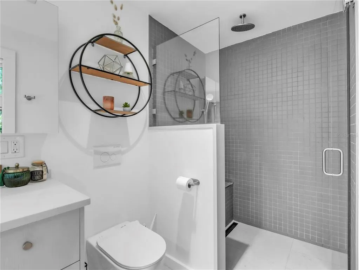
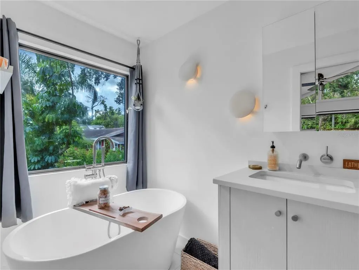
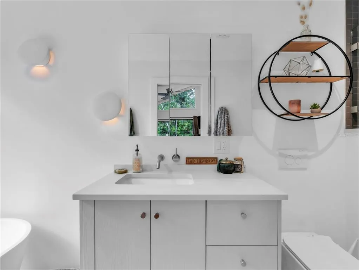
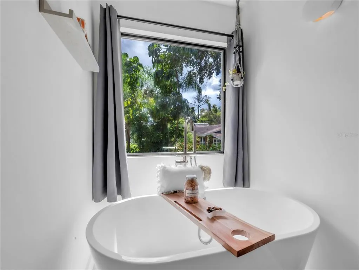
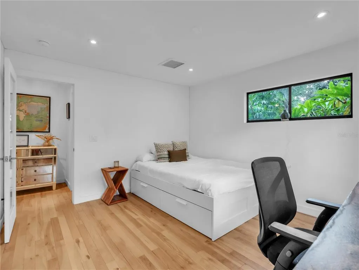
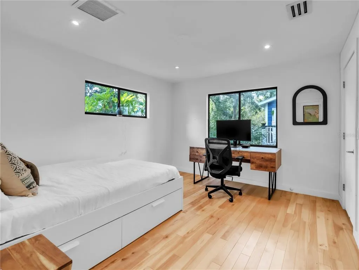
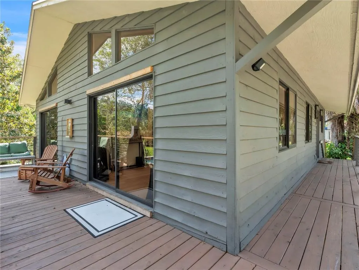
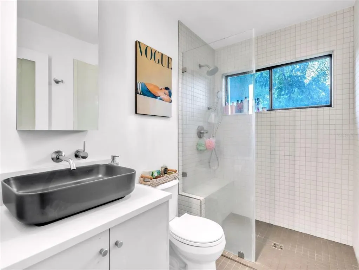
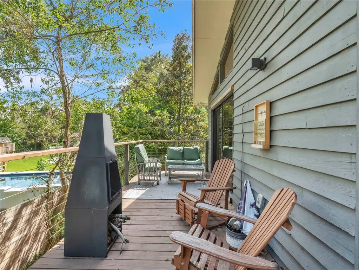
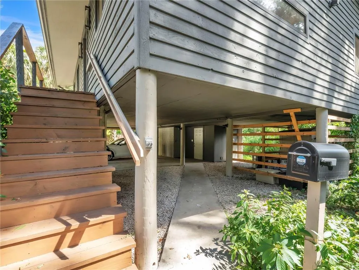
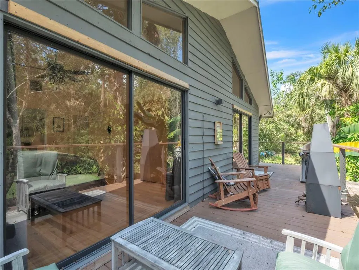
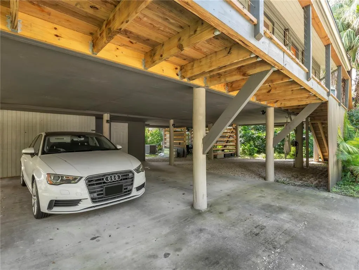
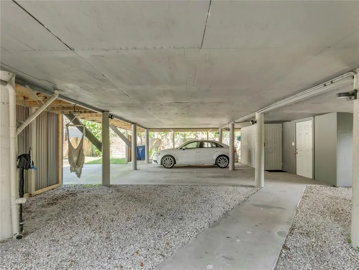
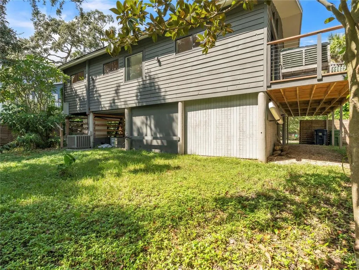
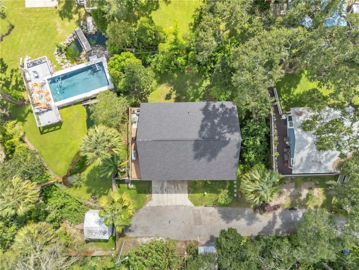
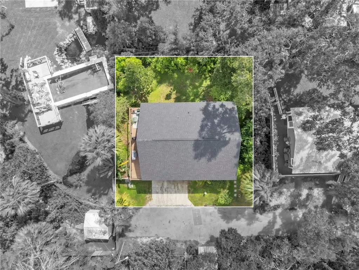
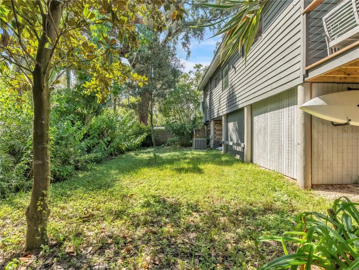
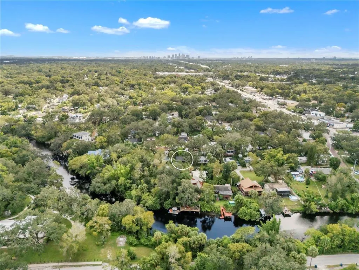
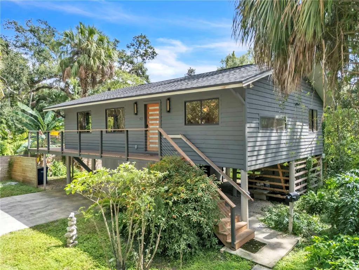
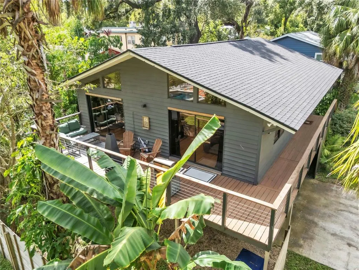
Short Sale. SELLER SAYS BRING ALL OFFERS! Welcome to this extraordinary modern home, a true one-of-a-kind retreat that has just undergone a complete and thoughtful renovation by a premier design-build firm. From the moment you arrive, you’ll notice the serene setting—nestled on a quiet, tree-lined street overlooking the tranquil Hillsborough River, this home feels like a hidden treehouse sanctuary while still being in the heart of vibrant Seminole Heights.Every element of this property has been restored and updated to the highest standards. The home is elevated well above the flood zone, providing peace of mind and added security during storm season. Importantly, this property has never sustained hurricane damage, a rare and valuable feature for a waterfront-adjacent home in Tampa Bay. Inside, the open layout is anchored by gleaming hardwood floors, modern recessed lighting with dimmers, and custom cabinetry designed to maximize storage and functionality. The kitchen blends sleek design with practicality, showcasing polished concrete countertops, brand-new appliances, and stylish finishes that will impress any home chef. The spacious living areas flow seamlessly to the outdoors, filling the home with natural light and creating a true indoor-outdoor lifestyle. The primary suite has been reimagined as a spa-like escape, featuring a luxurious ensuite bathroom with a large glass-enclosed shower, a deep soaking tub, custom built-in bedside sconces, and designer finishes. Additional updates include a new roof, updated plumbing and electrical systems, a high-efficiency HVAC, a new fence, and a striking custom Mahogany front door with smart lock technology. Outdoor living has been carefully designed for relaxation and entertaining. A large elevated deck with sleek modern cable railing overlooks the lush landscape, offering the perfect place for morning coffee or evening gatherings under the trees. Beneath the home, you’ll find an abundance of additional storage space, including a custom-built shed—ideal for housing kayaks, paddleboards, bicycles, tools, or seasonal items. Beyond the property itself, the location is unmatched. Seminole Heights has become one of Tampa’s most sought-after neighborhoods, known for its thriving food and craft beer scene, local art, weekly markets, and strong sense of community. Despite the home’s tucked-away setting along the river, residents here enjoy quick access to downtown Tampa, major highways, and some of the city’s best cultural and recreational offerings. This is more than a home—it’s a rare opportunity to own a fully modernized retreat in one of Tampa’s most distinctive neighborhoods. With every detail thoughtfully considered, elevated construction for long-term security, and a setting that blends natural beauty with urban convenience, this property is ready to welcome its next fortunate homeowner.
| Price History | |
|---|---|
| 12/19/2025 | Listed $520,000 |
| 12/30/2025 | Listed $519,000 |
| 2/20/2026 | 4$499,999 |
| 4/22/2026 | 5$475,000 |
General Features
| Sewer | Public Sewer |
|---|---|
| Heating | Electric |
| Cooling | Central Air |
| Utilities | BB/HS Internet Available,Cable Available,Electricity Available,Electricity Connected,Natural Gas Available,Public,Sewer Available,Sewer Connected,Street Lights,Water Available |
| Roof | Shingle |
| Appliances | Built-In Oven,Cooktop,Dishwasher,Disposal,Dryer,Electric Water Heater,Exhaust Fan,Microwave,Range Hood,Refrigerator,Water Filtration System,Water Softener |
| Zoning | SH-RS |
| Patio/Porch Features | Deck,Wrap Around |
| Security Features | Fire Alarm,Security Fencing/Lighting/Alarms,Security Lights,Smoke Detector(s) |
| Construction Materials | Wood Frame,Wood Siding |
| Year Built | 1982 |
| View | Trees/Woods |
| Levels | Multi/Split |
| Property Subtype | Single Family Residence |
| Tax Year | 2024 |
| Ownership | Fee Simple |
| County | Hillsborough |
| New Construction | false |
| Property Type | Residential |
| Subdivision Name | HAMILTON HEATH REV MAP |
| Facing Direction | North |
| Garage Y/N | false |
| Other Structures | Shed(s),Storage |
| Total Rooms | 6 |
| Full Baths | 2 |
| Status | Active |
| Directions | Right onto Van Dyke Pl, left on hamilton heath drive. located on right. One way road |
| City | TAMPA |
| Body of Water | HILLSBOROUGH RIVER |
| Senior Community Y/N | false |
| MLS Area | 33604 - Tampa / Sulphur Springs |
| Lot Size Units | Square Feet |
| Lot Size Square Feet | 5950 |
| Carport Spaces | 2 |
| Carport Y/N | true |
| Listing Terms | Cash,Conventional,FHA,VA Loan |
| Property Attached Y/N | false |
| Land Lease Y/N | false |
| Tax Annual Amount | 5006.17 |
| Home Warranty Y/N | false |
| Property Condition | Completed |
| Additional Parcels Y/N | false |
| Lease Considered Y/N | false |
| Virtual Tour | https://www.propertypanorama.com/instaview/stellar/TB8434105 |
| Building Area Units | Square Feet |
| Living Area Units | Square Feet |
| Standard Status | Active |
| Occupancy Type | Owner |
| Tax Lot | 30 |
| Legal Description | HAMILTON HEATH REVISED MAP LOT 30 |
| Water Access Y/N | false |
| Additional Rooms | Inside Utility,Storage Rooms |
| Water View Y/N | false |
| Flood Zone Code | AE |
| In Law Suite YN | false |
| DockY/N | false |
Interior Features
| Interior Amenities | Ceiling Fan(s),High Ceilings,Kitchen/Family Room Combo,Living Room/Dining Room Combo,Open Floorplan,Solid Surface Counters,Solid Wood Cabinets,Stone Counters,Thermostat,Vaulted Ceiling(s) |
|---|---|
| Flooring | Forestry Stewardship Certified,Tile,Hardwood |
| Furnished Y/N | Unfurnished |
| Total Stories | 1 |
| Air Conditioning Y/N | true |
| Heating Y/N | true |
| Fireplace Y/N | false |
| Laundry Features | Inside,Laundry Closet,Laundry Room |
| Total Bedrooms | 2 |
| LivingAreaSource | Public Records |
| Total Baths | 2 |
Exterior Features
| Exterior Amenities | Balcony,Lighting,Sliding Doors,Storage |
|---|---|
| Vegetation | Mature Landscaping,Oak Trees,Wooded |
| Parking Features | Boat,Covered,Driveway,Off Street,On Street,Under Building |
| Lot Features | City Lot,Level,Private,Street Dead-End |
| Water Source | Public |
| Lot Size Area | 5950 |
| Foundation Details | Stilt/On Piling |
| Spa | false |
| Building Area Total | 1200 |
| Lot Dimensions | 70 x 85 |
| Lot Size Acres | 0.14 |
| Road Surface Type | Paved,Asphalt |
| Private Pool | false |
| Waterfront Y/N | false |
| Covered Spaces | 2 |
| Road Frontage Type | Street Dead-End,Street Paved |
Amenities
- Foreclosure
- Views
- Short Sale
- New Construction
- Adult 55+
- Lease To Own
- No HOA Fees
- Furnished
- Primary On Main
- Air Conditioning
- Seller Finance
- Green
- Fixer Upper
- Horse
- Golf
- Fireplace
- Deck
- Garage
- Basement
- Pool
Property vs Single Family Average in 33604
Price
Taxes
Year Built
 Copyright © MFRMLS.com All information deemed reliable but not guaranteed. All properties are subject to prior sale, change or withdrawal. Neither listing broker(s) or information provider(s) shall be responsible for any typographical errors, misinformation, misprints and shall be held totally harmless. Listing(s) information is provided for consumers personal, non-commercial use and may not be used for any purpose other than to identify prospective properties consumers may be interested in purchasing. Information on this site was last updated Last updated on September 20, 2026 2:01 AM UTC The listing information on this page last changed on Last updated on September 20, 2026 2:01 AM UTCd. The data relating to real estate for sale on this website comes in part from the Internet Data Exchange program of MFR MLS.
All information deemed reliable but not guaranteed. All properties are subject to prior sale, change or withdrawal. Neither listing broker(s) or information provider(s) shall be responsible for any typographical errors, misinformation, misprints and shall be held totally harmless. Listing(s) information is provided for consumers personal, non-commercial use and may not be used for any purpose other than to identify prospective properties consumers may be interested in purchasing.
Updated on September 20, 2026 2:01 AM UTC
Copyright © MFRMLS.com All information deemed reliable but not guaranteed. All properties are subject to prior sale, change or withdrawal. Neither listing broker(s) or information provider(s) shall be responsible for any typographical errors, misinformation, misprints and shall be held totally harmless. Listing(s) information is provided for consumers personal, non-commercial use and may not be used for any purpose other than to identify prospective properties consumers may be interested in purchasing. Information on this site was last updated Last updated on September 20, 2026 2:01 AM UTC The listing information on this page last changed on Last updated on September 20, 2026 2:01 AM UTCd. The data relating to real estate for sale on this website comes in part from the Internet Data Exchange program of MFR MLS.
All information deemed reliable but not guaranteed. All properties are subject to prior sale, change or withdrawal. Neither listing broker(s) or information provider(s) shall be responsible for any typographical errors, misinformation, misprints and shall be held totally harmless. Listing(s) information is provided for consumers personal, non-commercial use and may not be used for any purpose other than to identify prospective properties consumers may be interested in purchasing.
Updated on September 20, 2026 2:01 AM UTC
