
Price Reduction - Views - Primary on Main
Address
10618 Hatteras Drive, TAMPA, FL
Price
$ 654,000
Property Attributes
- MLS#TB8481613
- TypeSingle Family
- Listing Status Active
- CountyHillsborough
- CityTAMPA
- AreaTampa / Town and Country
- NeighborhoodPALM BAY PHASE 1
- Zip33615
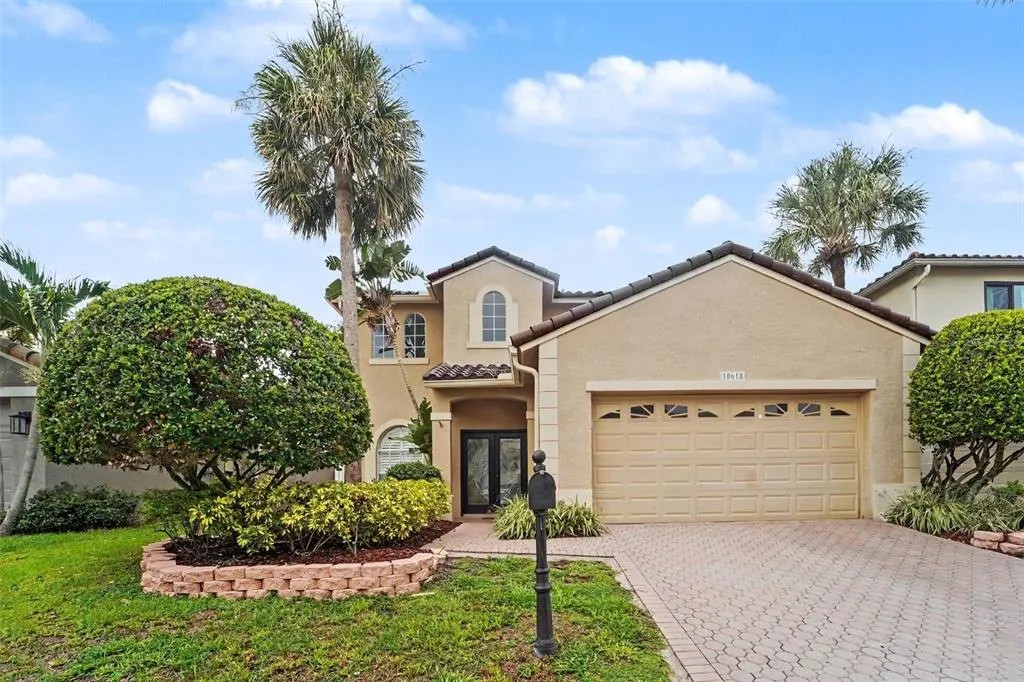
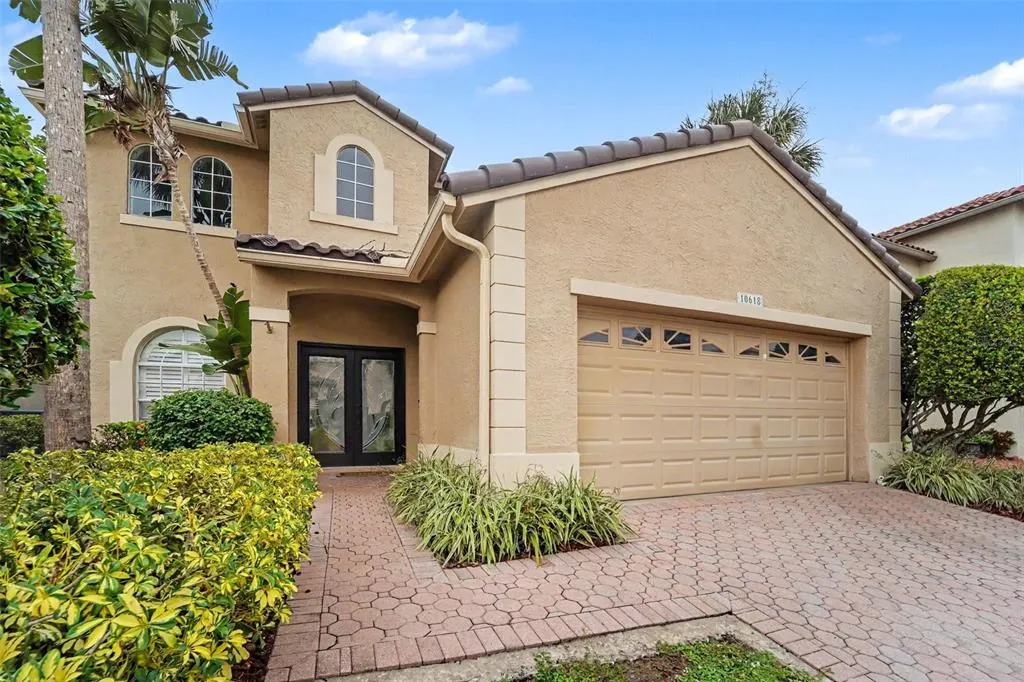
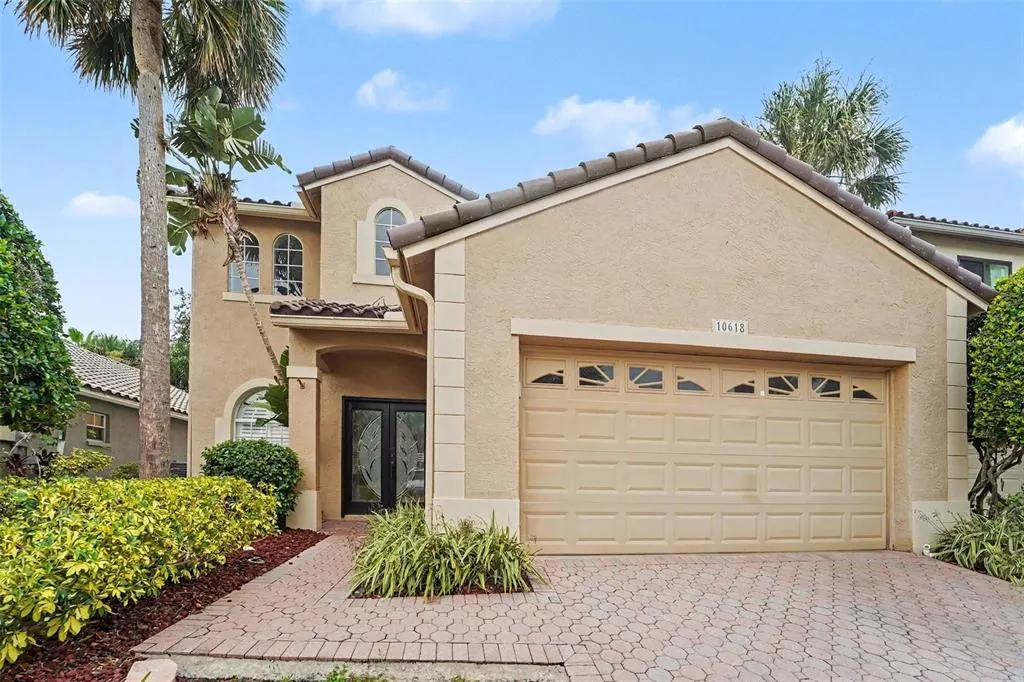
- StyleMediterranean
- Year Built1994
- Taxes$ 10780
- Price$ 654,000
- Bedrooms3
- Full Bathrooms2
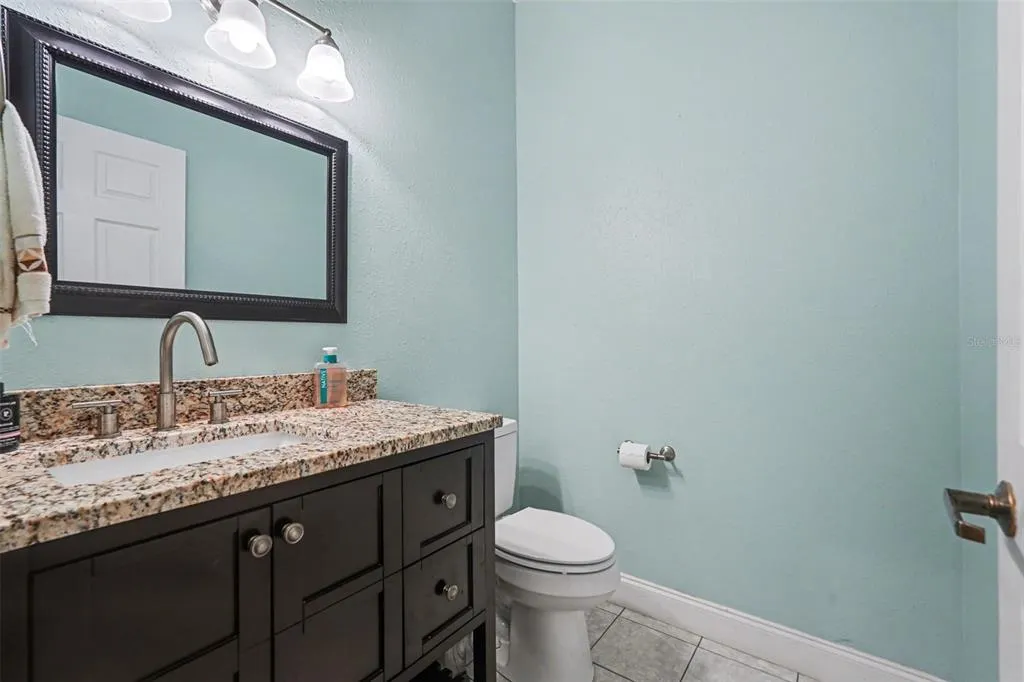
- Half Bathrooms1
- Sqr Footage2283
- Lot Size0.13 Acres
Data Source:
Stellar MLS
Property Description

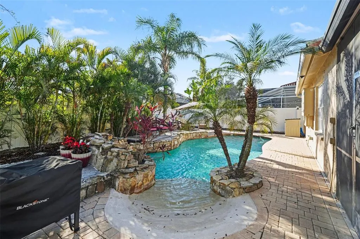
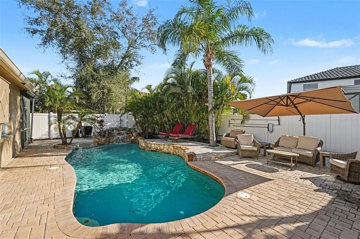
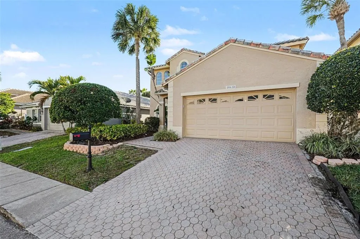
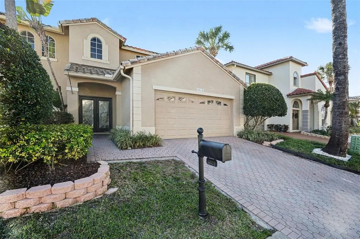
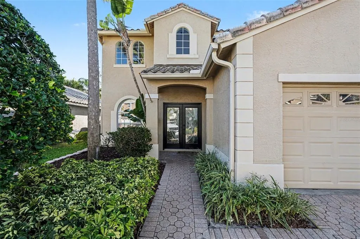
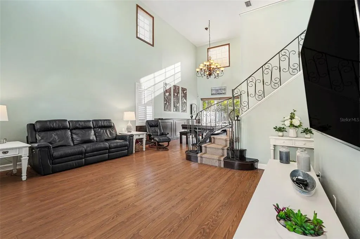
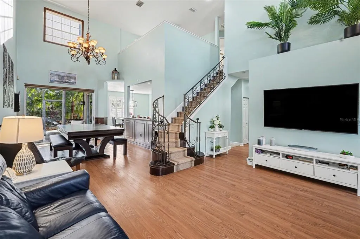
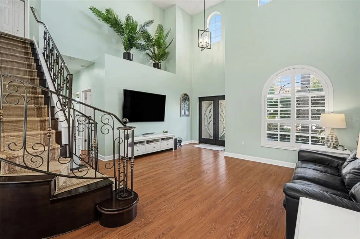
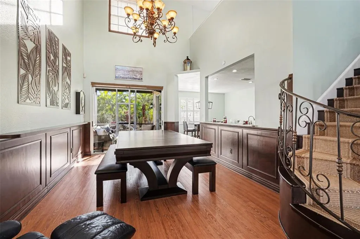
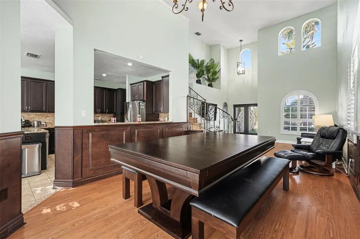
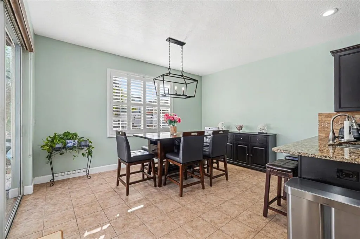
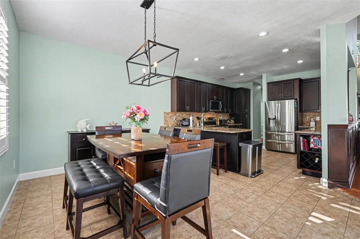
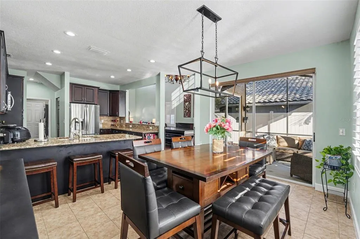
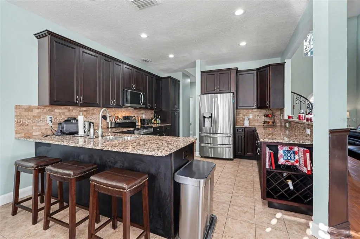
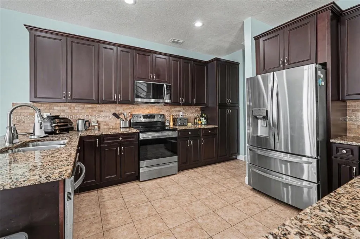
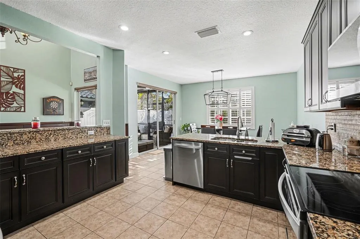
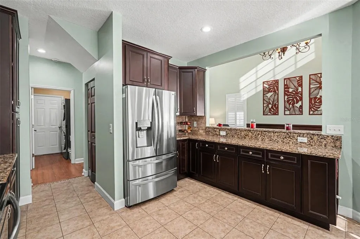
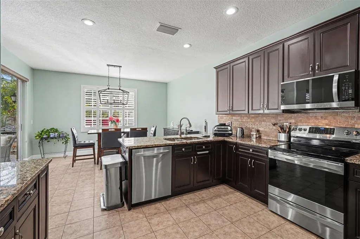
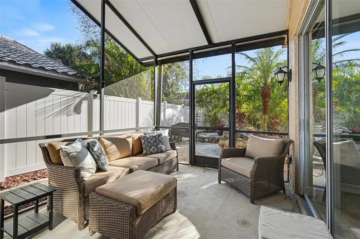

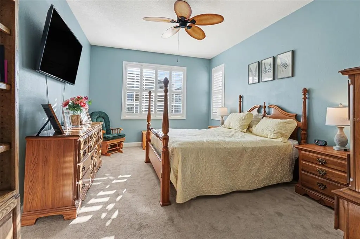
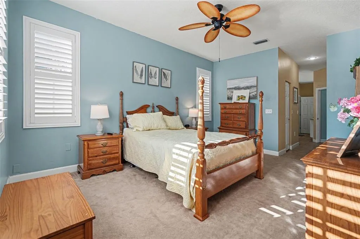
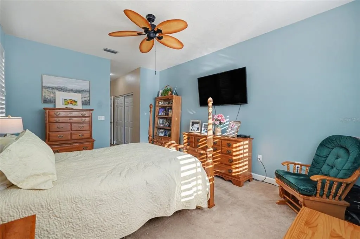
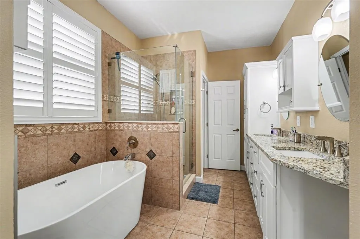
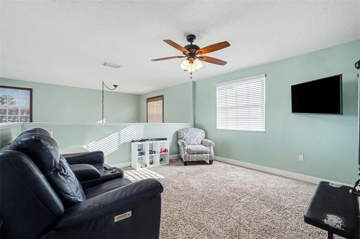
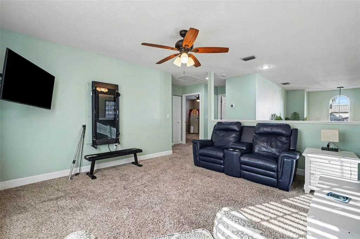
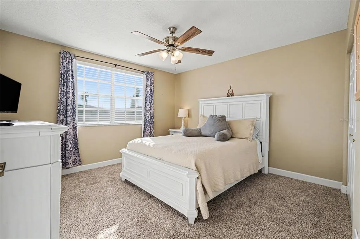
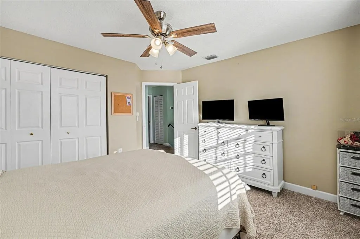
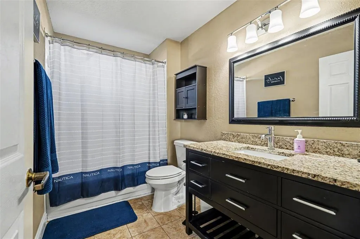
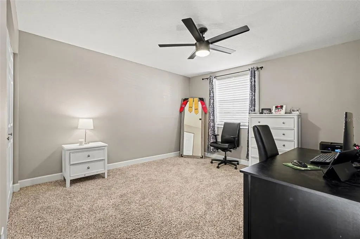
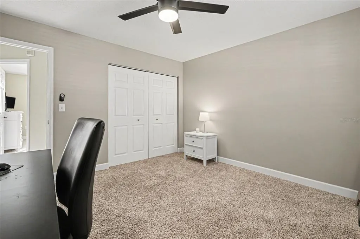
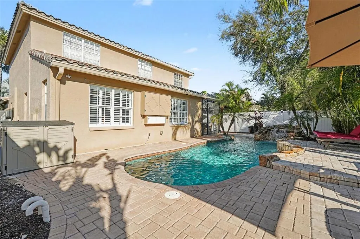
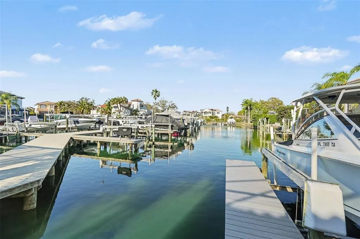
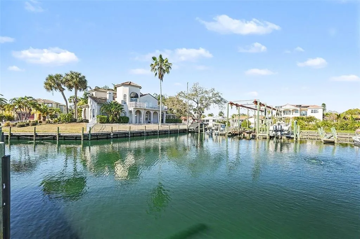
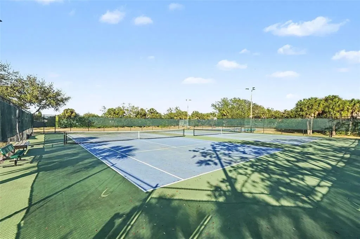
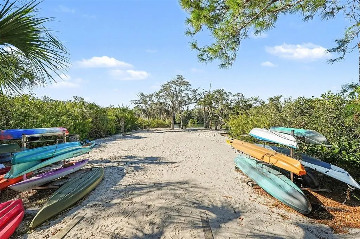
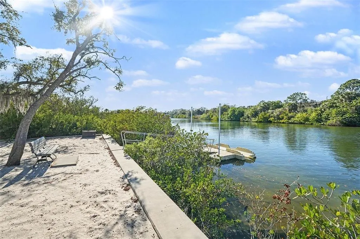
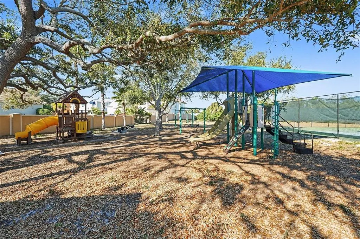
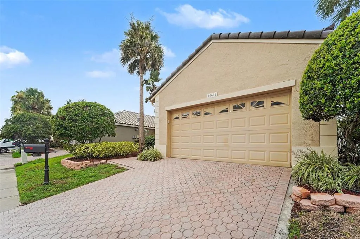
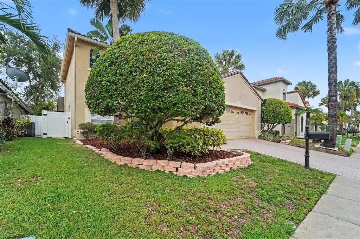
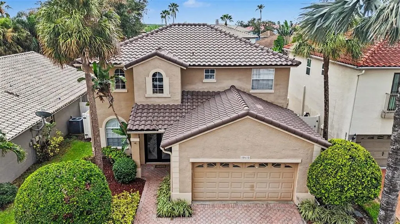
We are excited to present this Mediterranean pool home located in the gated community of Palm Bay at Bayside. This exceptional three-bedroom, two-and-a-half-bathroom residence offers a premier waterfront lifestyle with Bay and Gulf access through the community marina, providing all the benefits of a boating community. A new tile roof has just been installed in May to ensure the home's long-term condition and provide the buyer with additional peace of mind. The home features a thoughtful layout with the master suite located downstairs, boasting a garden bathtub, separate shower, and a walk-in closet with custom organizers. The interior is highlighted by a formal living room with 20-foot ceilings and designer chandeliers, complemented by custom wood stairs and wrought iron railings leading to a versatile upstairs loft. The kitchen is well-appointed with stainless steel appliances, granite countertops, and a breakfast bar that opens to the family room. Outside, the property includes a covered screened lanai, soothing waterfall pool with a beach entry, and an extended paver deck, perfect for entertaining. Notable upgrades and features include a one-year-old HVAC system and the peace of mind that the home remained high and dry following Hurricane Helena. The Palm Bay community also offers a private boat ramp, tennis courts, a playground, basketball courts, and a dog park. This is a must-see for anyone looking for high-end features and waterfront access.
| Elementary School | Middle School | High School |
|---|---|---|
| Bay Crest-HB Elementary School | Davidsen-HB Middle School | Alonso-HB High School |
| Price History | |
|---|---|
| 3/2/2026 | Listed $675,000 |
| 6/4/2026 | 2$660,000 |
| 8/26/2026 | 1$654,000 |
General Features
| Sewer | Public Sewer |
|---|---|
| Heating | Central |
| Cooling | Central Air |
| Utilities | Electricity Connected |
| Roof | Tile |
| Appliances | Dishwasher,Dryer,Microwave,Range,Refrigerator,Washer |
| Zoning | PD |
| HOA Fee | 384 |
| Garage Spaces | 2 |
| Association Fee Includes | Common Area Taxes,Private Road |
| Patio/Porch Features | Rear Porch,Screened |
| Architectural Style | Mediterranean |
| Pool Features | Gunite,In Ground |
| Construction Materials | Block,Wood Frame |
| Pets Allowed | Yes |
| Year Built | 1994 |
| View | Pool |
| Levels | Two |
| Property Subtype | Single Family Residence |
| Tax Year | 2025 |
| Ownership | Fee Simple |
| Community Features | Deed Restrictions,Dog Park,Gated Community - No Guard,Playground,Sidewalks,Tennis Court(s) |
| Assoc Fee Paid Per | Annually |
| County | Hillsborough |
| New Construction | false |
| Property Type | Residential |
| Attached Garage | true |
| Subdivision Name | PALM BAY PHASE 1 |
| Facing Direction | Northeast |
| Garage Y/N | true |
| Total Rooms | 6 |
| Full Baths | 2 |
| Status | Active |
| Directions | Hillsborough Ave West of Memorial to South on Longboat Blvd. Through guard gate. Right on Cape Hatteras Dr. Right on Hatteras Dr. |
| High School | Alonso-HB |
| City | TAMPA |
| Association Name | Cody Glass |
| Senior Community Y/N | false |
| MLS Area | 33615 - Tampa / Town and Country |
| Lot Size Units | Square Feet |
| Lot Size Square Feet | 5568 |
| Carport Y/N | false |
| Listing Terms | Cash,Conventional,FHA,VA Loan |
| Elementary School | Bay Crest-HB |
| Land Lease Y/N | false |
| Tax Annual Amount | 10780 |
| Middle/Junior High School | Davidsen-HB |
| Additional Parcels Y/N | false |
| Lease Considered Y/N | true |
| Building Area Units | Square Feet |
| Living Area Units | Square Feet |
| Standard Status | Active |
| Occupancy Type | Owner |
| TaxOtherAnnualAssessmentAmount | 2405 |
| Tax Lot | 20 |
| Legal Description | PALM BAY PHASE 1 LOT 20 |
| Water Access Type | Bay/Harbor |
| Minimum Lease | 1-2 Years |
| Water Access Y/N | true |
| Monthly HOA Amount | 32 |
| Additional Rooms | Loft |
| Water View Y/N | false |
| Flood Zone Code | AE |
| In Law Suite YN | false |
Interior Features
| Interior Amenities | Cathedral Ceiling(s),Ceiling Fan(s),Eating Space In Kitchen,High Ceilings,Primary Bedroom Main Floor,Split Bedroom,Walk-In Closet(s) |
|---|---|
| Flooring | Carpet,Ceramic Tile,Laminate |
| Furnished Y/N | Unfurnished |
| Air Conditioning Y/N | true |
| Heating Y/N | true |
| Fireplace Y/N | false |
| Half Baths | 1 |
| Laundry Features | Inside,Laundry Room |
| Total Bedrooms | 3 |
| LivingAreaSource | Public Records |
| Total Baths | 3 |
Exterior Features
| Exterior Amenities | Irrigation System,Sliding Doors |
|---|---|
| Vegetation | Trees/Landscaped |
| Water Source | Public |
| Lot Size Area | 5568 |
| Foundation Details | Slab |
| Building Area Total | 2906 |
| Lot Size Acres | 0.13 |
| Road Surface Type | Paved |
| Private Pool | true |
| Waterfront Y/N | false |
| Covered Spaces | 2 |
Amenities
- Foreclosure
- Views
- Short Sale
- New Construction
- Adult 55+
- Lease To Own
- No HOA Fees
- Furnished
- Primary On Main
- Air Conditioning
- Seller Finance
- Green
- Fixer Upper
- Horse
- Golf
- Fireplace
- Deck
- Garage
- Basement
- Pool
Property vs Single Family Average in 33615
Price
Taxes
Year Built
 Copyright © MFRMLS.com All information deemed reliable but not guaranteed. All properties are subject to prior sale, change or withdrawal. Neither listing broker(s) or information provider(s) shall be responsible for any typographical errors, misinformation, misprints and shall be held totally harmless. Listing(s) information is provided for consumers personal, non-commercial use and may not be used for any purpose other than to identify prospective properties consumers may be interested in purchasing. Information on this site was last updated Last updated on September 20, 2026 2:01 AM UTC The listing information on this page last changed on Last updated on September 20, 2026 2:01 AM UTCd. The data relating to real estate for sale on this website comes in part from the Internet Data Exchange program of MFR MLS.
All information deemed reliable but not guaranteed. All properties are subject to prior sale, change or withdrawal. Neither listing broker(s) or information provider(s) shall be responsible for any typographical errors, misinformation, misprints and shall be held totally harmless. Listing(s) information is provided for consumers personal, non-commercial use and may not be used for any purpose other than to identify prospective properties consumers may be interested in purchasing.
Updated on September 20, 2026 2:01 AM UTC
Copyright © MFRMLS.com All information deemed reliable but not guaranteed. All properties are subject to prior sale, change or withdrawal. Neither listing broker(s) or information provider(s) shall be responsible for any typographical errors, misinformation, misprints and shall be held totally harmless. Listing(s) information is provided for consumers personal, non-commercial use and may not be used for any purpose other than to identify prospective properties consumers may be interested in purchasing. Information on this site was last updated Last updated on September 20, 2026 2:01 AM UTC The listing information on this page last changed on Last updated on September 20, 2026 2:01 AM UTCd. The data relating to real estate for sale on this website comes in part from the Internet Data Exchange program of MFR MLS.
All information deemed reliable but not guaranteed. All properties are subject to prior sale, change or withdrawal. Neither listing broker(s) or information provider(s) shall be responsible for any typographical errors, misinformation, misprints and shall be held totally harmless. Listing(s) information is provided for consumers personal, non-commercial use and may not be used for any purpose other than to identify prospective properties consumers may be interested in purchasing.
Updated on September 20, 2026 2:01 AM UTC
