
New Construction - Eco Friendly
Address
6307 S Main Avenue, TAMPA, FL
Price
$ 924,990
Property Attributes
- MLS#TB8483418
- TypeSingle Family
- Listing Status Pending
- CountyHillsborough
- CityTAMPA
- AreaTampa
- NeighborhoodBALLAST POINT
- Zip33611
- StyleTraditional
- Year Built2026
- Taxes$ 3669
- Price$ 924,990
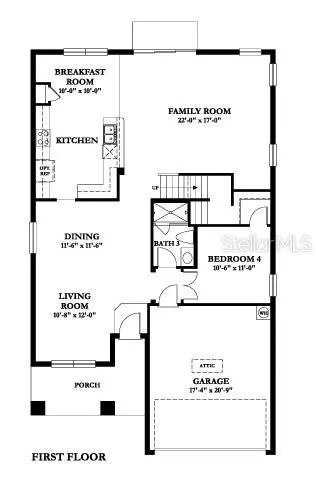
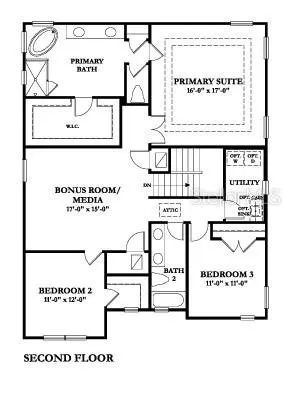
- Bedrooms4
- Full Bathrooms3
- Half Bathrooms0
- Sqr Footage2857
- Lot Size0.14 Acres
Data Source:
Stellar MLS
Property Description
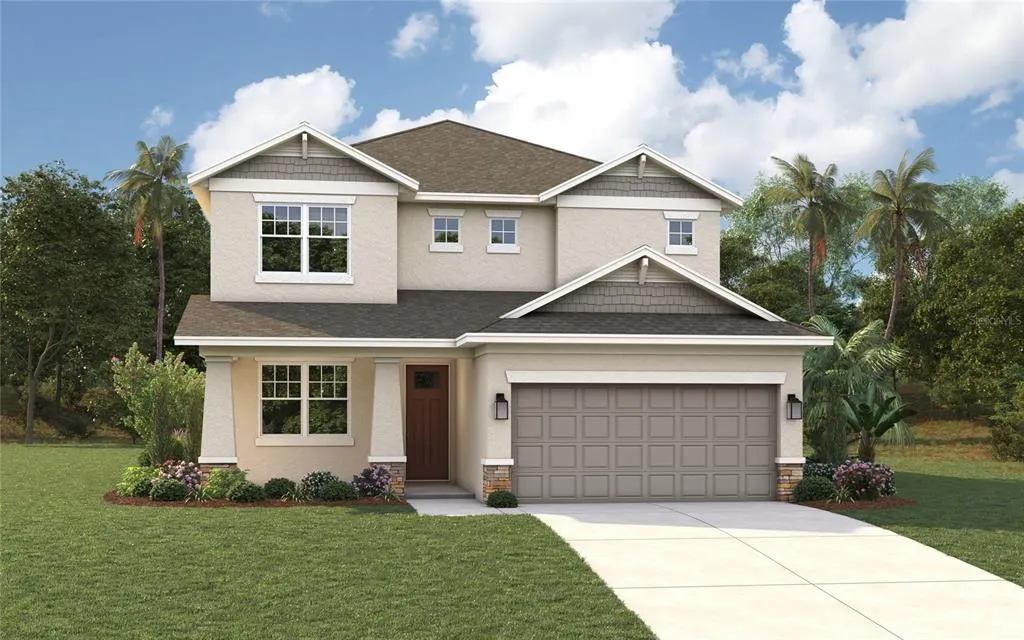
Pre-Construction. To be built. Discover the perfect blend of luxury and location in Ballast Point, one of South Tampa’s most desirable neighborhoods! This brand-new home offers unbeatable value just minutes from everything that makes this area so special. Pre-Construction. To be built. *Price includes an enhanced storm protection package with white vinyl impact windows, impact glass exterior doors (where applicable), and a 50-AMP generator inlet for a portable generator (generator and inlet cord not included).* Walk to the iconic Bayshore Boulevard, enjoy easy access to the Tampa Yacht & Country Club, the scenic Ballast Point Park, perfect for waterfront walks, biking, and outdoor recreation. Gadsden Park and the new MacDill 48 Park offer even more green space just moments away. Commuters and travelers will appreciate the prime location near Gandy Boulevard, the Selmon Expressway, and I-275, providing seamless access to Downtown Tampa, St. Pete, and beyond. Plus, if you're connected to MacDill Air Force Base, you're just minutes from work, making this home an ideal choice for military families.
| Elementary School | Middle School | High School |
|---|---|---|
| Chiaramonte-HB Elementary School | Madison-HB Middle School | Robinson-HB High School |
| Price History | |
|---|---|
| 3/10/2026 | Listed $924,990 |
General Features
| Sewer | Aerobic Septic,Public Sewer |
|---|---|
| Heating | Central |
| Cooling | Central Air |
| Utilities | BB/HS Internet Available,Cable Available,Electricity Connected,Public |
| Roof | Shingle |
| Appliances | Dishwasher,Disposal,Electric Water Heater,Microwave,Range |
| Zoning | RS-60 |
| Garage Spaces | 2 |
| Patio/Porch Features | Covered,Front Porch,Rear Porch |
| Architectural Style | Traditional |
| Security Features | Smoke Detector(s) |
| Construction Materials | Block,Stucco |
| Pets Allowed | Yes |
| Year Built | 2026 |
| Levels | Two |
| Property Subtype | Single Family Residence |
| Tax Year | 2025 |
| Ownership | Fee Simple |
| County | Hillsborough |
| New Construction | true |
| Property Type | Residential |
| Attached Garage | true |
| Energy Efficient | Appliances |
| Subdivision Name | BALLAST POINT |
| Facing Direction | North |
| Garage Y/N | true |
| Total Rooms | 10 |
| Full Baths | 3 |
| Status | Pending |
| Directions | Head South on FL-573 S Dale Mabry Hwy. Head toward W Paxton Ave. Turn left on W Bay Ave. Turn right onto S Main Ave and the destination will be on the right. |
| High School | Robinson-HB |
| City | TAMPA |
| Senior Community Y/N | false |
| MLS Area | 33611 - Tampa |
| Lot Size Units | Square Feet |
| Lot Size Square Feet | 7250 |
| Carport Y/N | false |
| Listing Terms | Cash,Conventional,FHA,VA Loan |
| Elementary School | Chiaramonte-HB |
| Land Lease Y/N | false |
| Tax Annual Amount | 3669.49 |
| Home Warranty Y/N | true |
| Middle/Junior High School | Madison-HB |
| Property Condition | Pre-Construction |
| Additional Parcels Y/N | false |
| Lease Considered Y/N | false |
| Virtual Tour | https://my.matterport.com/show/?m=FuAUPZrBAdr |
| Building Area Units | Square Feet |
| Living Area Units | Square Feet |
| Builder Name | Domain Homes |
| Standard Status | Pending |
| Occupancy Type | Vacant |
| Tax Lot | 14 |
| Legal Description | LOT 14, BLOCK G, TOGETHER WITH THE EAST 1/2 OF THE CLOSED ALLEY ABUTTING ON THE WEST, "REVISED PLAT OF INTERBAY", ACCORDING TO THE MAP OR PLAT THEREOF AS RECORDED IN PLAT BOOK 9, PAGE 16 OF THE PUBLIC RECORDS OF HILLSBOROUGH COUNTY, FLORIDA |
| Water Access Y/N | false |
| Additional Rooms | Den/Library/Office,Family Room,Formal Dining Room Separate,Loft |
| Water View Y/N | false |
| Flood Zone Code | X |
| In Law Suite YN | false |
| Flood Zone Code X | Yes |
| DockY/N | false |
Interior Features
| Interior Amenities | Eating Space In Kitchen,In Wall Pest System,PrimaryBedroom Upstairs,Thermostat,Walk-In Closet(s) |
|---|---|
| Flooring | Carpet,Ceramic Tile,Luxury Vinyl |
| Furnished Y/N | Unfurnished |
| Air Conditioning Y/N | true |
| Heating Y/N | true |
| Window Features | ENERGY STAR Qualified Windows,Shutters |
| Fireplace Y/N | false |
| Laundry Features | Inside,Laundry Room,Upper Level |
| Total Bedrooms | 4 |
| LivingAreaSource | Builder |
| Total Baths | 3 |
Exterior Features
| Exterior Amenities | Irrigation System,Lighting,Other,Rain Gutters,Sliding Doors |
|---|---|
| Vegetation | Mature Landscaping,Trees/Landscaped |
| Parking Features | Driveway,Garage Door Opener |
| Lot Features | City Lot,Sidewalk |
| Water Source | Public |
| Lot Size Area | 7250 |
| Foundation Details | Slab,Stem Wall |
| Building Area Total | 2857 |
| Lot Dimensions | 55 x 145 |
| Lot Size Acres | 0.14 |
| Road Surface Type | Paved,Asphalt |
| Private Pool | false |
| Waterfront Y/N | false |
| Covered Spaces | 2 |
| Road Frontage Type | Street Paved |
| Builder Model | Palmeri B |
Amenities
- Foreclosure
- Views
- Short Sale
- New Construction
- Adult 55+
- Lease To Own
- No HOA Fees
- Furnished
- Primary On Main
- Air Conditioning
- Seller Finance
- Green
- Fixer Upper
- Horse
- Golf
- Fireplace
- Deck
- Garage
- Basement
- Pool
Property vs Single Family Average in 33611
Price
Taxes
Year Built
 Copyright © MFRMLS.com All information deemed reliable but not guaranteed. All properties are subject to prior sale, change or withdrawal. Neither listing broker(s) or information provider(s) shall be responsible for any typographical errors, misinformation, misprints and shall be held totally harmless. Listing(s) information is provided for consumers personal, non-commercial use and may not be used for any purpose other than to identify prospective properties consumers may be interested in purchasing. Information on this site was last updated Last updated on September 20, 2026 2:01 AM UTC The listing information on this page last changed on Last updated on September 20, 2026 2:01 AM UTCd. The data relating to real estate for sale on this website comes in part from the Internet Data Exchange program of MFR MLS.
All information deemed reliable but not guaranteed. All properties are subject to prior sale, change or withdrawal. Neither listing broker(s) or information provider(s) shall be responsible for any typographical errors, misinformation, misprints and shall be held totally harmless. Listing(s) information is provided for consumers personal, non-commercial use and may not be used for any purpose other than to identify prospective properties consumers may be interested in purchasing.
Updated on September 20, 2026 2:01 AM UTC
Copyright © MFRMLS.com All information deemed reliable but not guaranteed. All properties are subject to prior sale, change or withdrawal. Neither listing broker(s) or information provider(s) shall be responsible for any typographical errors, misinformation, misprints and shall be held totally harmless. Listing(s) information is provided for consumers personal, non-commercial use and may not be used for any purpose other than to identify prospective properties consumers may be interested in purchasing. Information on this site was last updated Last updated on September 20, 2026 2:01 AM UTC The listing information on this page last changed on Last updated on September 20, 2026 2:01 AM UTCd. The data relating to real estate for sale on this website comes in part from the Internet Data Exchange program of MFR MLS.
All information deemed reliable but not guaranteed. All properties are subject to prior sale, change or withdrawal. Neither listing broker(s) or information provider(s) shall be responsible for any typographical errors, misinformation, misprints and shall be held totally harmless. Listing(s) information is provided for consumers personal, non-commercial use and may not be used for any purpose other than to identify prospective properties consumers may be interested in purchasing.
Updated on September 20, 2026 2:01 AM UTC
