
Waterfront - Primary on Main
Address
4213 Saltwater Boulevard, TAMPA, FL
Price
$ 1,375,000
Property Attributes
- MLS#TB8494335
- TypeSingle Family
- Listing Status Active
- CountyHillsborough
- CityTAMPA
- AreaTampa / Town and Country
- NeighborhoodSWEETWATER SUB FIRST ADD
- Zip33615
- StyleSingle Family Residence
- Year Built1982
- Taxes$ 6199
- Price$ 1,375,000
- Bedrooms4
- Full Bathrooms3
- Half Bathrooms1
- Sqr Footage2808
- Lot Size0.28 Acres
Data Source:
Stellar MLS
Property Description
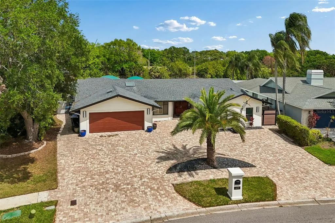
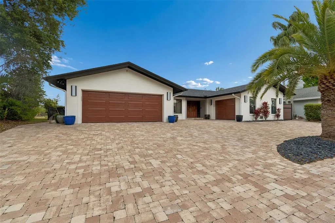
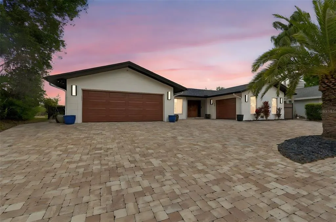
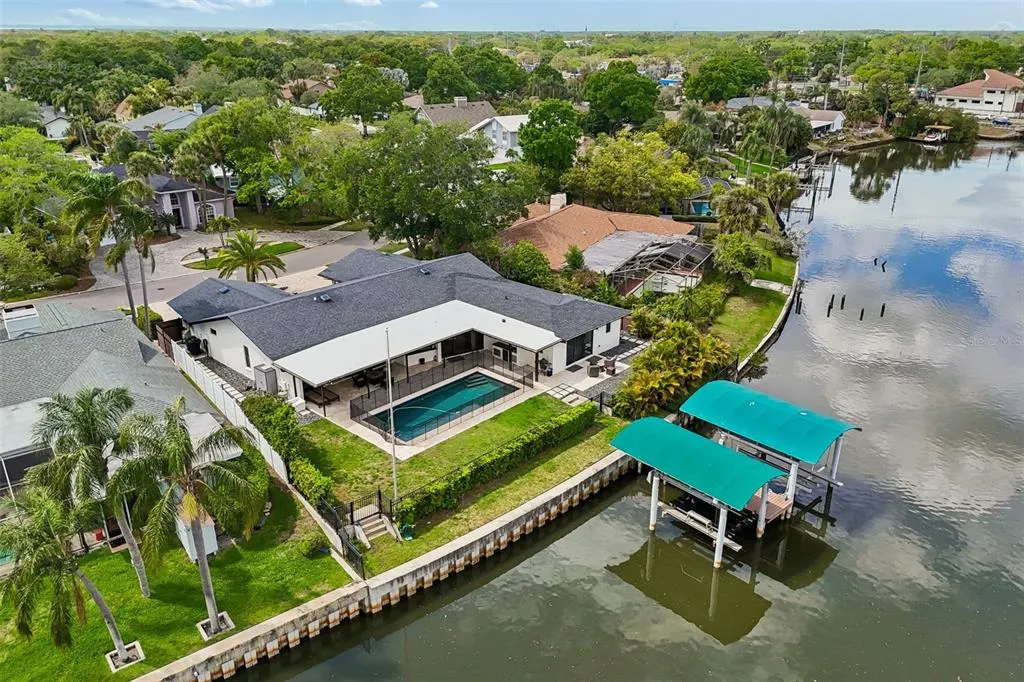
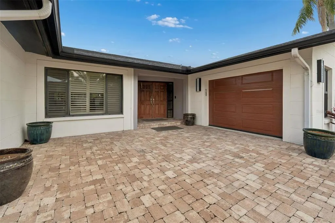
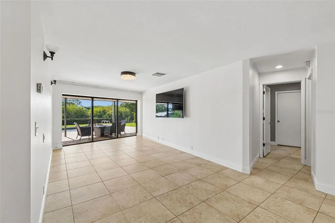
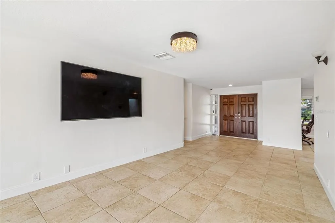
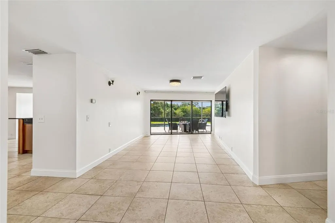
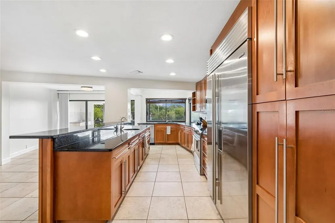
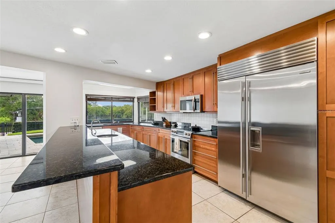
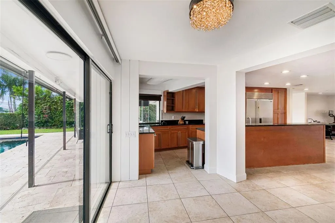
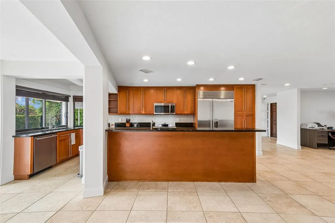
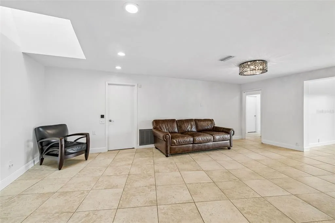
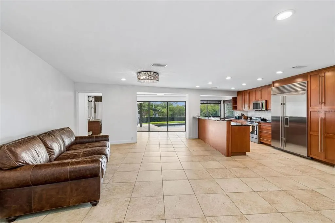
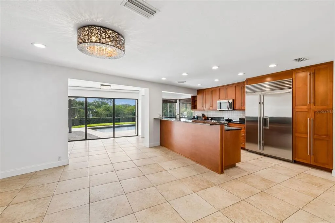
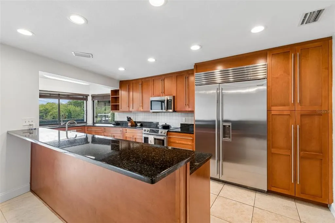
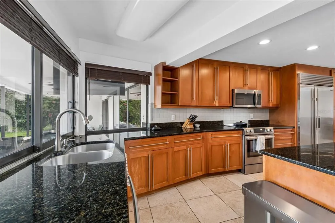
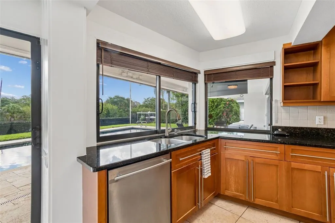
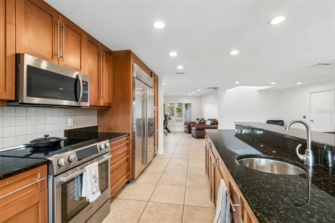
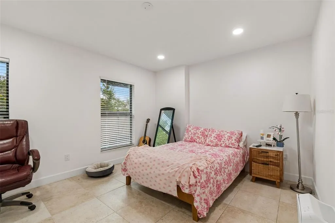
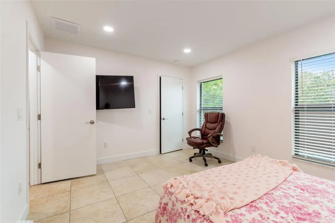
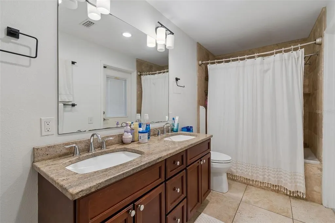
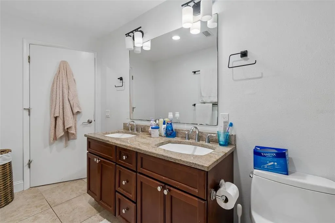
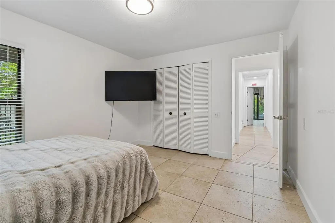
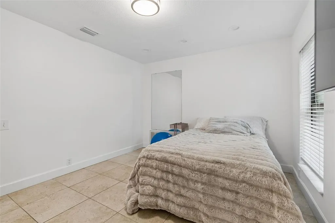
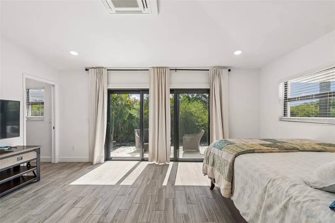
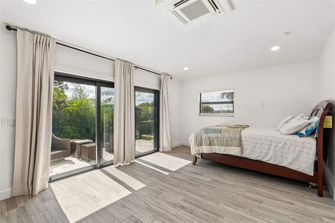
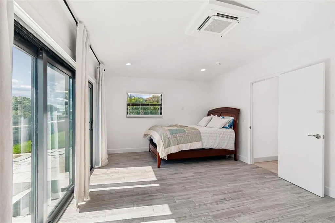
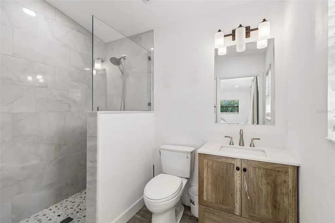
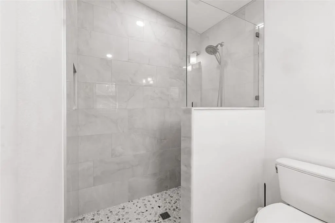
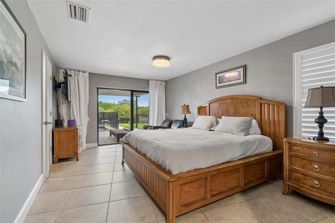
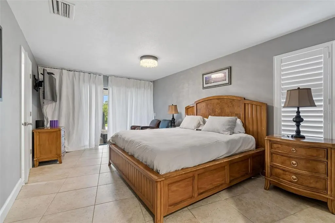
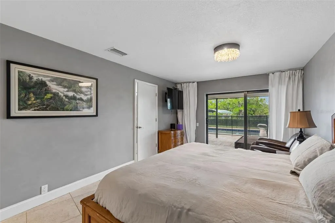
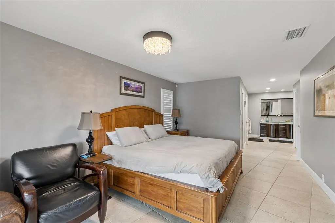
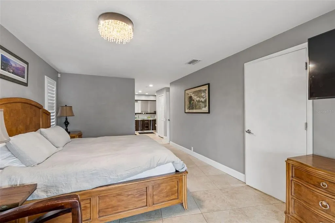
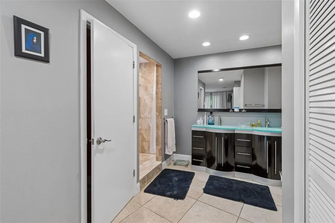
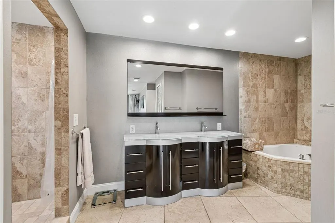
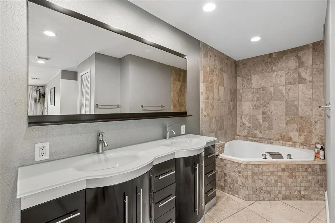
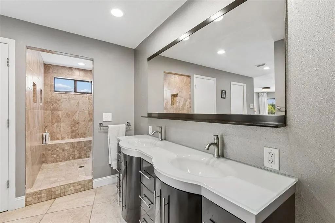
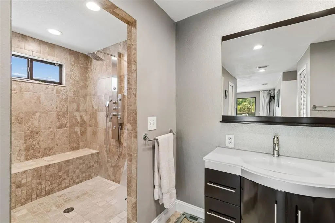
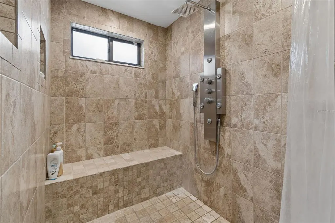
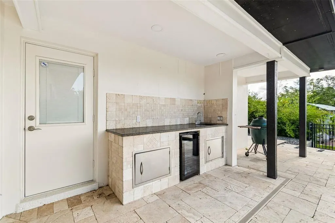
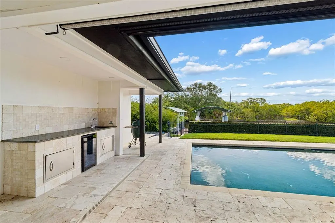
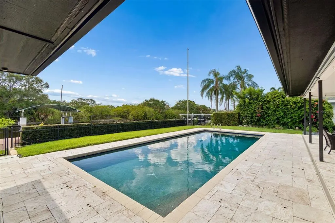
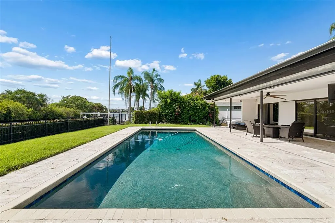
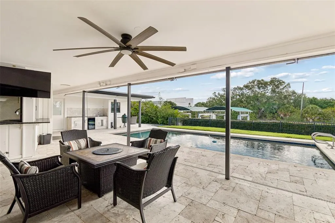
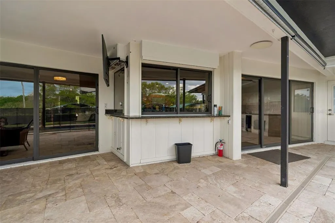
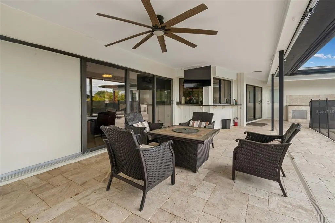
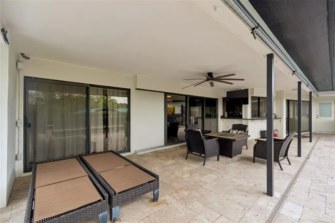
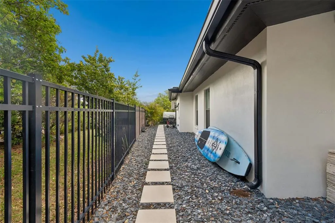
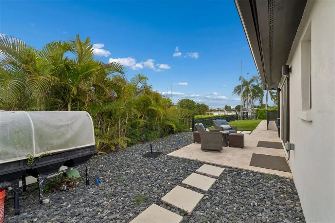
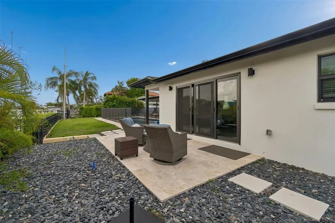
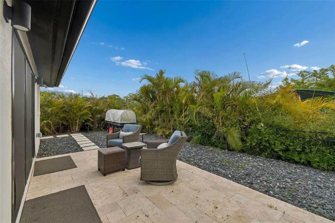
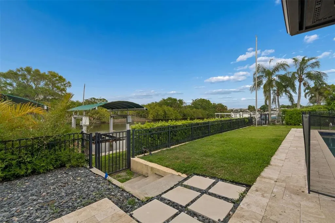
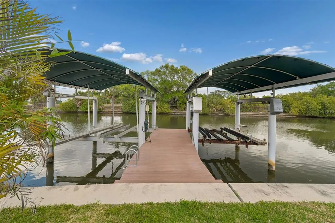

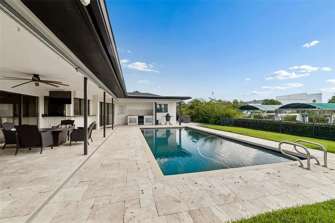
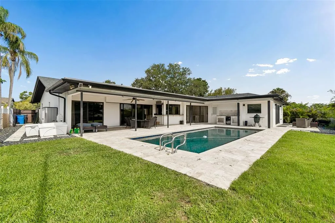
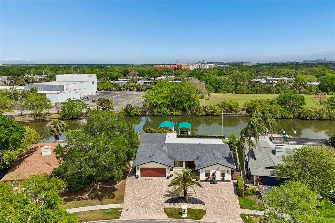
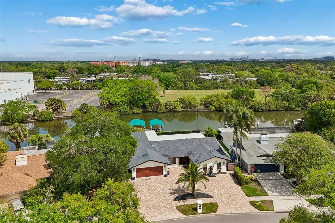
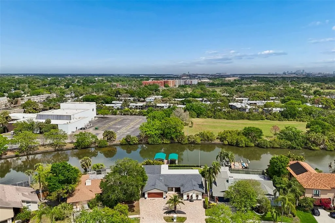
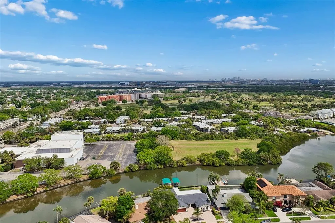
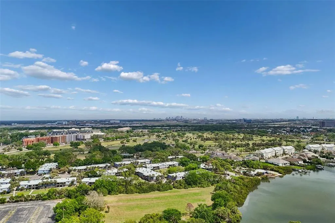
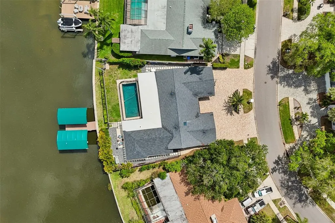
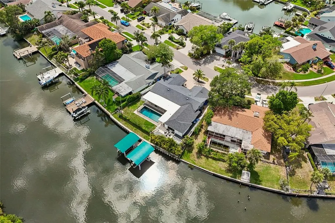
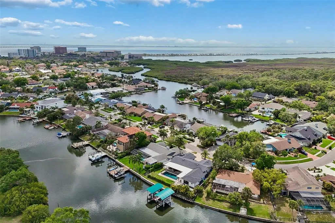
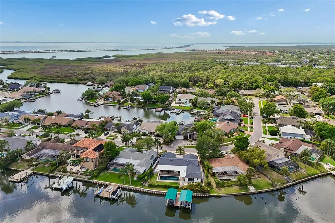
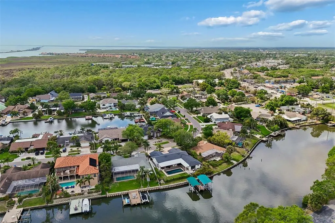
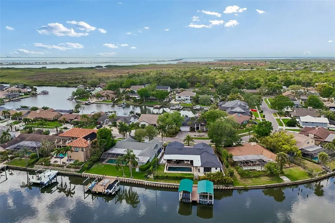
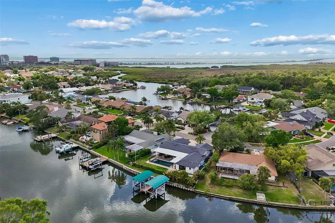
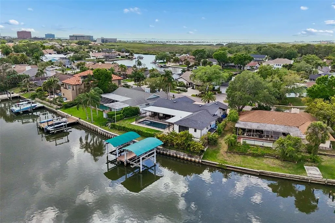
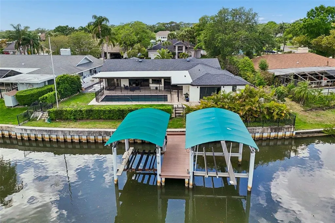
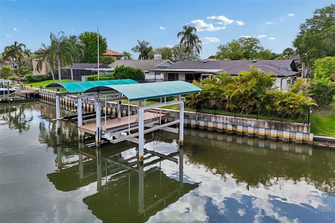
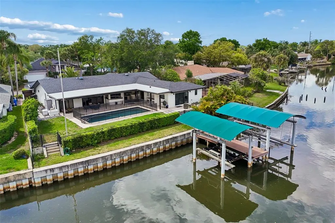
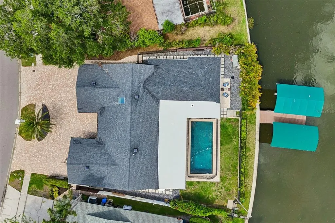
In the gated waterfront community of Sweetwater, this single-family residence offers direct access to Tampa Bay with no bridge restrictions, designed for seamless boating and waterfront living. The composite dock features two covered boat lifts with approximately 25,000-pound and 10,000-pound capacities, accommodating multiple vessels with ease. The residence spans just over 2,800 square feet and features a split-bedroom layout with four bedrooms, three full baths and one half bath. The primary suite is privately positioned and includes dual closets, sliding glass doors with direct access to the pool area, a soaking tub and an expansive walk-in shower. On opposite side of the residence, three additional bedrooms include a private en suite, offering flexibility for guests or multigenerational living. The open-concept floor plan connects the kitchen and living areas, creating a functional layout for everyday living and entertaining. The kitchen is appointed with upgraded appliances, including a Sub-Zero refrigerator and Bosch range, along with ample cabinetry and workspace. Tile flooring extends throughout the main living areas. Outdoor living includes an expansive pool area with a covered seating space, wet bar and beverage refrigerator. The waterfront setting enhances the outdoor experience with direct access to open water. Additional features include a three-car garage and paver driveway.
| Price History | |
|---|---|
| 4/6/2026 | Listed $1,390,000 |
| 6/3/2026 | 1$1,375,000 |
General Features
| Sewer | Public Sewer |
|---|---|
| Heating | Central,Electric |
| Cooling | Central Air,Mini-Split Unit(s) |
| Utilities | Cable Available,Electricity Connected,Sewer Connected,Street Lights,Water Connected |
| Roof | Shingle |
| Appliances | Dishwasher,Dryer,Electric Water Heater,Freezer,Range,Range Hood,Refrigerator,Washer |
| Zoning | RSC-6 |
| HOA Fee | 600 |
| Garage Spaces | 3 |
| Association Fee Includes | Private Road |
| Pool Features | Gunite |
| Security Features | Gated Community,Security Gate |
| Construction Materials | Block,Concrete,Stucco |
| Pets Allowed | Yes |
| Year Built | 1982 |
| Levels | One |
| Property Subtype | Single Family Residence |
| Tax Year | 2025 |
| Ownership | Fee Simple |
| Waterfront Features | Canal - Saltwater |
| Community Features | Deed Restrictions,Gated Community - No Guard |
| Assoc Fee Paid Per | Semi-Annually |
| County | Hillsborough |
| New Construction | false |
| Property Type | Residential |
| Association Amenities | Gated |
| Attached Garage | true |
| Subdivision Name | SWEETWATER SUB FIRST ADD |
| Facing Direction | West |
| Garage Y/N | true |
| Total Rooms | 6 |
| Full Baths | 3 |
| Status | Active |
| Directions | From Hillsborough and Memorial Hwy. Head South on Memorial to a right on Saltwater Blvd. Proceed through gate, left at the "T" in the road. Home will be on your left. |
| City | TAMPA |
| Body of Water | SWEETWATER CREEK |
| Association Name | Wise Property Management |
| Senior Community Y/N | false |
| MLS Area | 33615 - Tampa / Town and Country |
| Lot Size Units | Square Feet |
| Lot Size Square Feet | 12060 |
| Carport Y/N | false |
| Listing Terms | Cash,Conventional,VA Loan |
| Land Lease Y/N | false |
| Tax Annual Amount | 6199 |
| Additional Parcels Y/N | false |
| Lease Considered Y/N | true |
| Virtual Tour | https://www.propertypanorama.com/instaview/stellar/TB8494335 |
| Building Area Units | Square Feet |
| Living Area Units | Square Feet |
| Standard Status | Active |
| Occupancy Type | Owner |
| Tax Lot | 11 |
| Legal Description | SWEETWATER SUBDIVISION FIRST ADDITION LOT 11 BLOCK 1 |
| Water View | Canal |
| Water Access Type | Canal - Saltwater |
| Pet Size Limit | Extra Large (101+ Lbs.) |
| Minimum Lease | 7 Months |
| Water Access Y/N | true |
| Monthly HOA Amount | 100 |
| Water View Y/N | true |
| Flood Zone Code | AE |
| In Law Suite YN | false |
| DockY/N | true |
Interior Features
| Interior Amenities | Ceiling Fan(s),Open Floorplan,Primary Bedroom Main Floor,Solid Surface Counters,Split Bedroom,Thermostat,Walk-In Closet(s),Window Treatments |
|---|---|
| Flooring | Ceramic Tile |
| Furnished Y/N | Unfurnished |
| Air Conditioning Y/N | true |
| Heating Y/N | true |
| Fireplace Y/N | false |
| Half Baths | 1 |
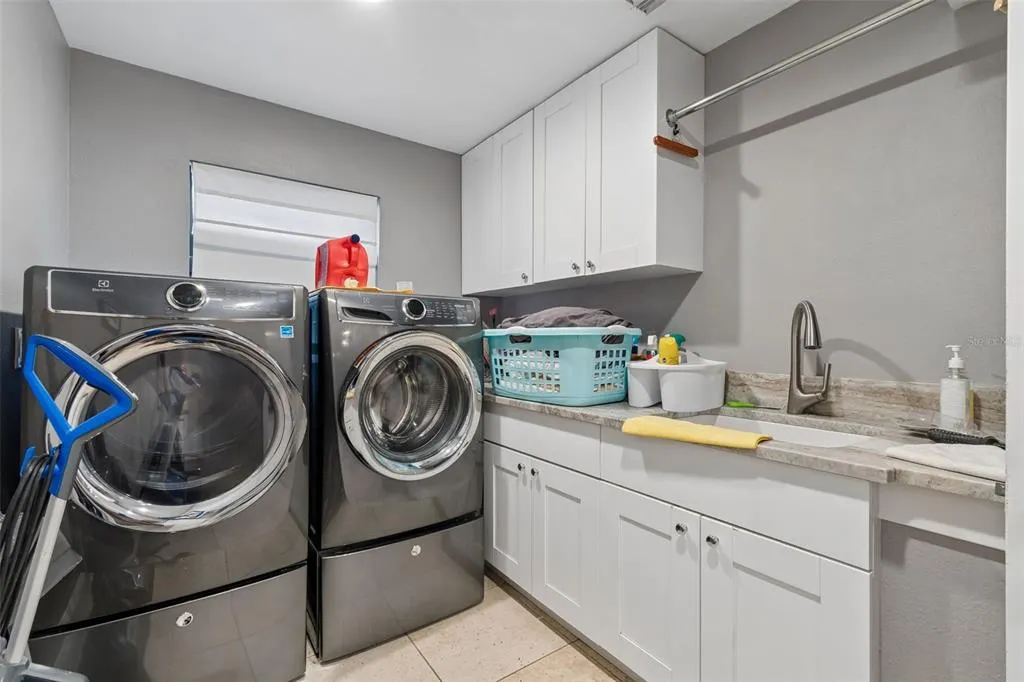
| Laundry Features | Electric Dryer Hookup,Inside,Laundry Room,Washer Hookup |
| Total Bedrooms | 4 |
| LivingAreaSource | Owner |
| Total Baths | 4 |
Exterior Features
| Exterior Amenities | Irrigation System,Storage |
|---|---|
| Parking Features | Split Garage |
| Lot Features | FloodZone,In County,Irregular Lot,Oversized Lot |
| Water Source | Public |
| Lot Size Area | 12060 |
| Foundation Details | Slab |
| Building Area Total | 3783 |
| Lot Dimensions | 90 x 134 |
| Lot Size Acres | 0.28 |
| Road Surface Type | Paved |
| Private Pool | true |
| Waterfront Y/N | true |
| Covered Spaces | 3 |
Amenities
- Foreclosure
- Views
- Short Sale
- New Construction
- Adult 55+
- Lease To Own
- No HOA Fees
- Furnished
- Primary On Main
- Air Conditioning
- Seller Finance
- Green
- Fixer Upper
- Horse
- Golf
- Fireplace
- Deck
- Garage
- Basement
- Pool
Property vs Single Family Average in 33615
Price
Taxes
Year Built
 Copyright © MFRMLS.com All information deemed reliable but not guaranteed. All properties are subject to prior sale, change or withdrawal. Neither listing broker(s) or information provider(s) shall be responsible for any typographical errors, misinformation, misprints and shall be held totally harmless. Listing(s) information is provided for consumers personal, non-commercial use and may not be used for any purpose other than to identify prospective properties consumers may be interested in purchasing. Information on this site was last updated Last updated on September 19, 2026 2:34 AM UTC The listing information on this page last changed on Last updated on September 19, 2026 2:34 AM UTCd. The data relating to real estate for sale on this website comes in part from the Internet Data Exchange program of MFR MLS.
All information deemed reliable but not guaranteed. All properties are subject to prior sale, change or withdrawal. Neither listing broker(s) or information provider(s) shall be responsible for any typographical errors, misinformation, misprints and shall be held totally harmless. Listing(s) information is provided for consumers personal, non-commercial use and may not be used for any purpose other than to identify prospective properties consumers may be interested in purchasing.
Updated on September 19, 2026 2:34 AM UTC
Copyright © MFRMLS.com All information deemed reliable but not guaranteed. All properties are subject to prior sale, change or withdrawal. Neither listing broker(s) or information provider(s) shall be responsible for any typographical errors, misinformation, misprints and shall be held totally harmless. Listing(s) information is provided for consumers personal, non-commercial use and may not be used for any purpose other than to identify prospective properties consumers may be interested in purchasing. Information on this site was last updated Last updated on September 19, 2026 2:34 AM UTC The listing information on this page last changed on Last updated on September 19, 2026 2:34 AM UTCd. The data relating to real estate for sale on this website comes in part from the Internet Data Exchange program of MFR MLS.
All information deemed reliable but not guaranteed. All properties are subject to prior sale, change or withdrawal. Neither listing broker(s) or information provider(s) shall be responsible for any typographical errors, misinformation, misprints and shall be held totally harmless. Listing(s) information is provided for consumers personal, non-commercial use and may not be used for any purpose other than to identify prospective properties consumers may be interested in purchasing.
Updated on September 19, 2026 2:34 AM UTC
