
Address
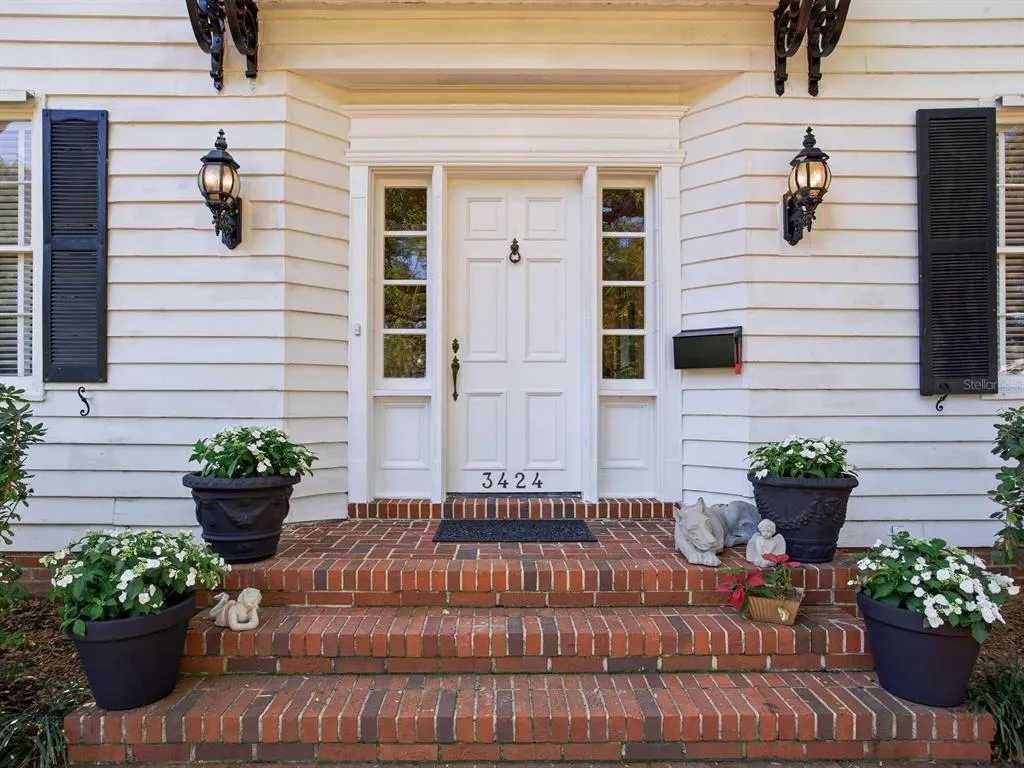
3424 Jean Circle, TAMPA, FL
Price
$ 5,300,000
Property Attributes
- MLS#TB8505326
- TypeSingle Family
- Listing Status Active
- CountyHillsborough
- CityTAMPA
- AreaTampa / Palma Ceia
- NeighborhoodGOLF VIEW PARK
- Zip33629
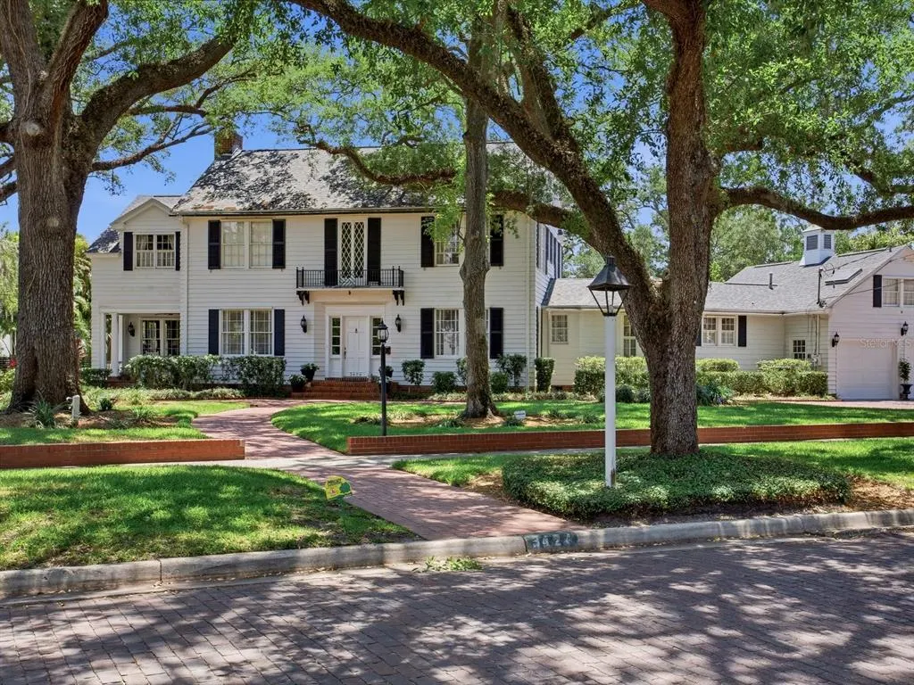
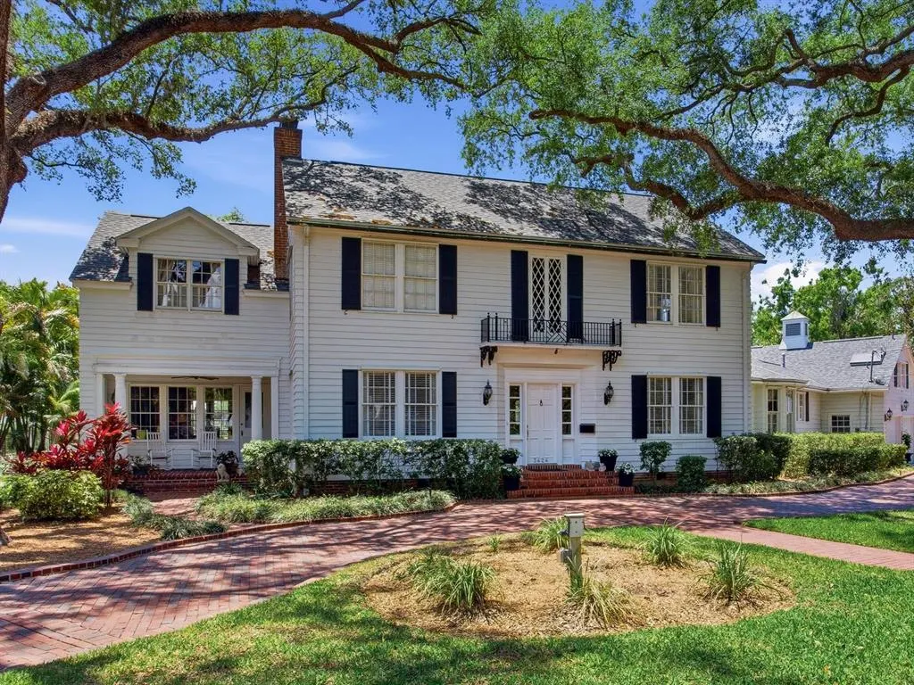
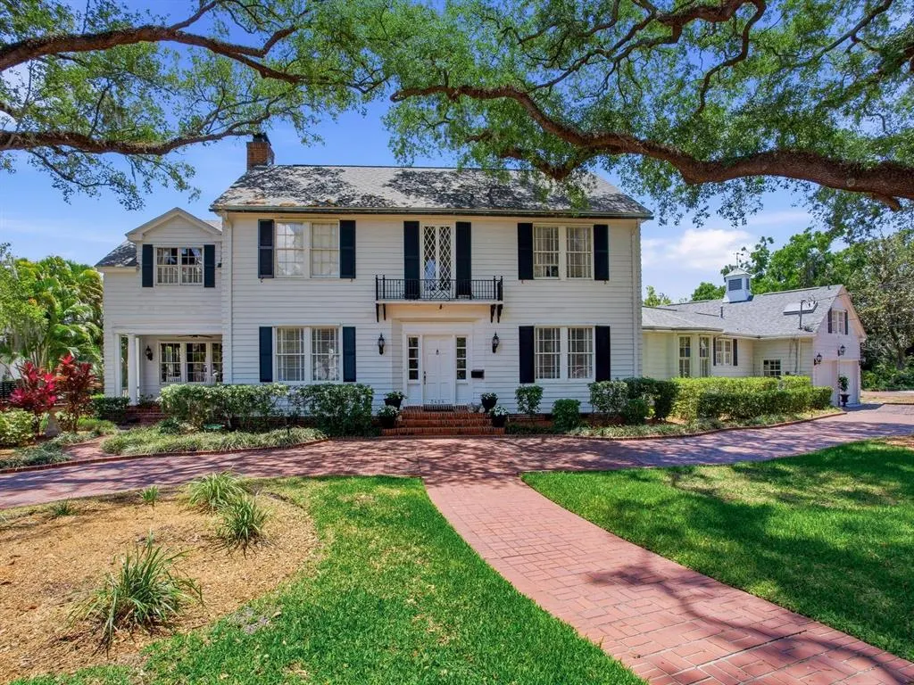
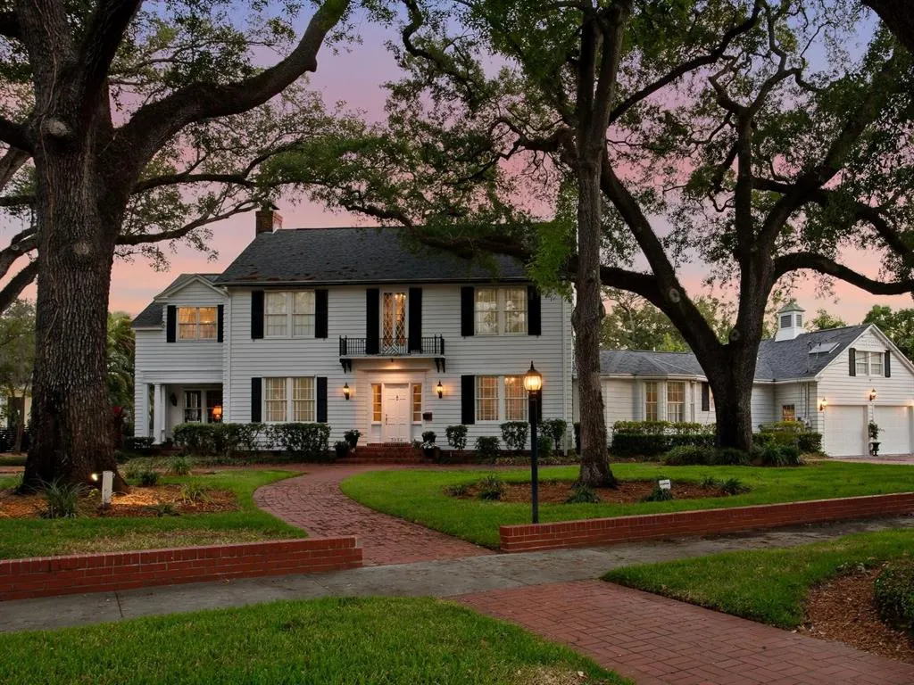
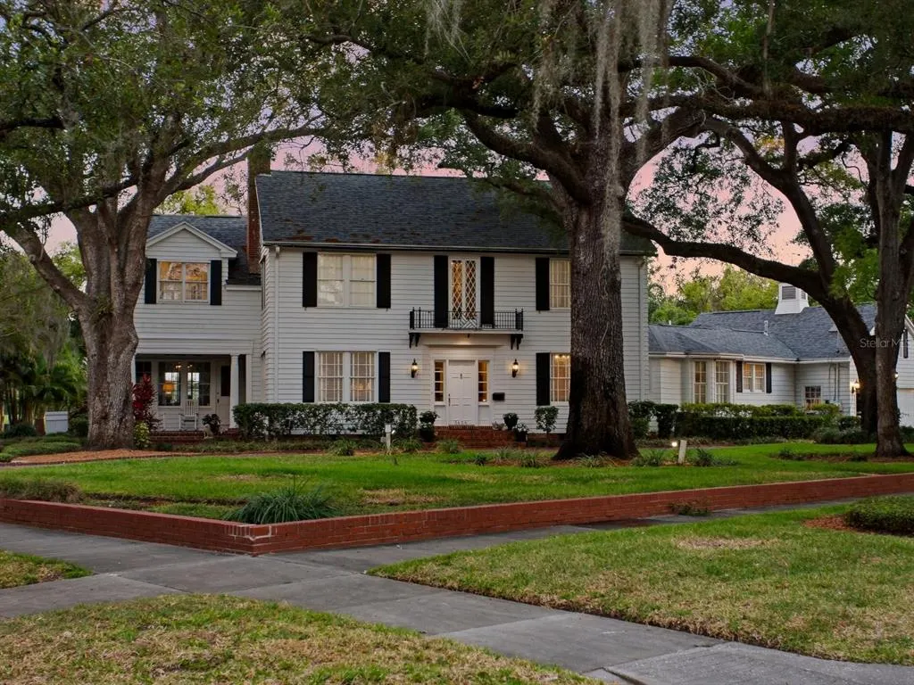
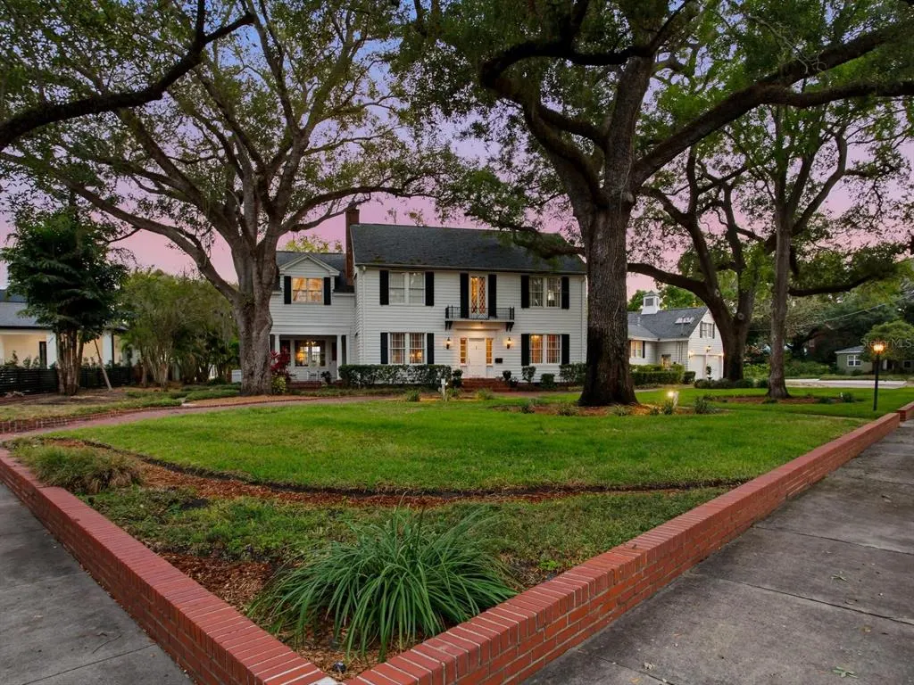
- StyleColonial
- Year Built1939
- Taxes$ 16556
- Price$ 5,300,000
- Bedrooms5
- Full Bathrooms5
- Half Bathrooms0
- Sqr Footage5027
- Lot Size0.69 Acres
Data Source:
Stellar MLS
Property Description
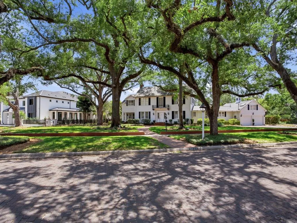
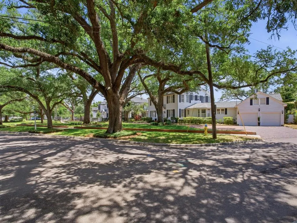
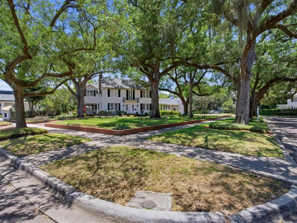
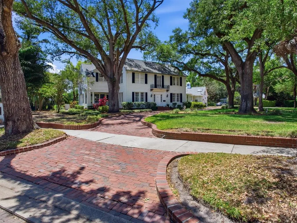
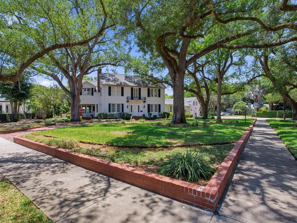
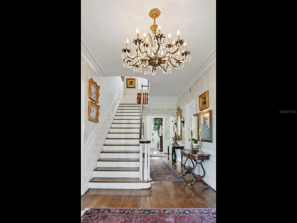
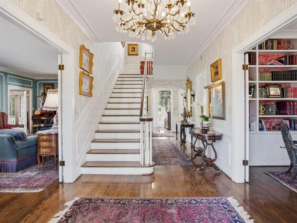
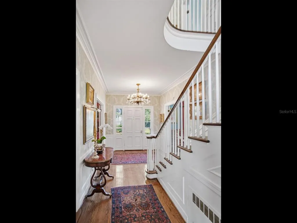
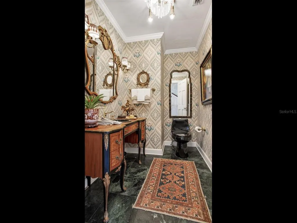
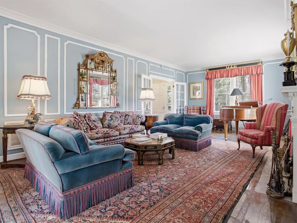
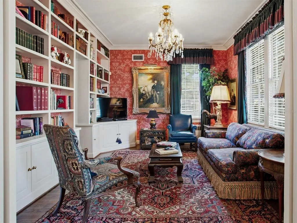
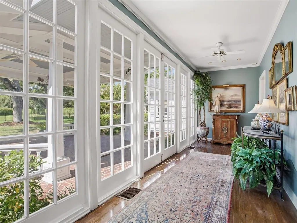
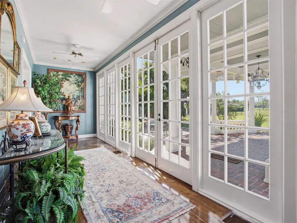
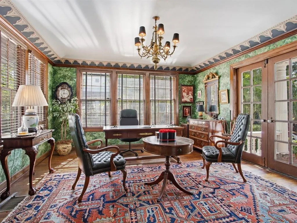
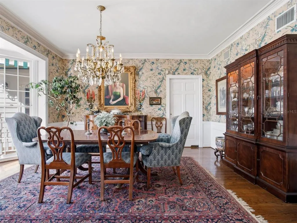
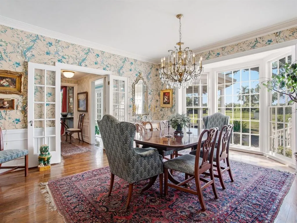
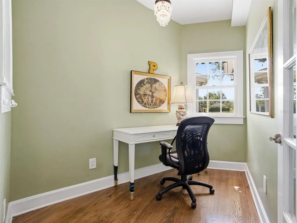
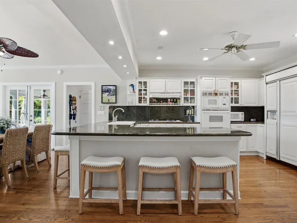
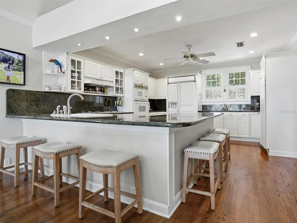
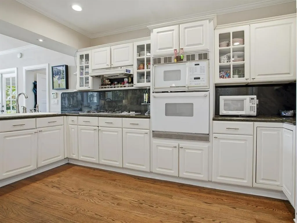
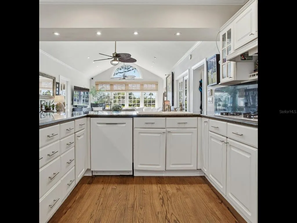
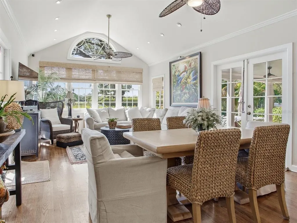
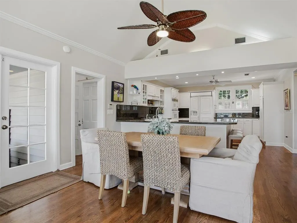
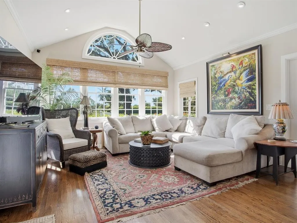
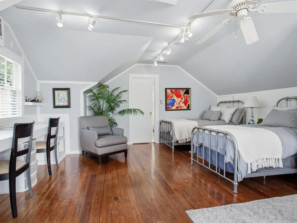
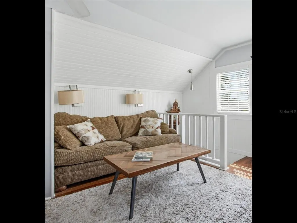
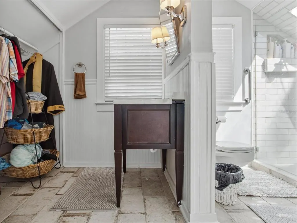
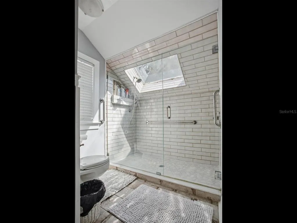
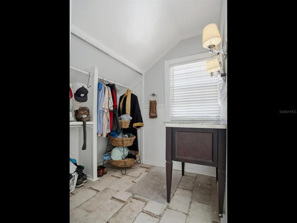
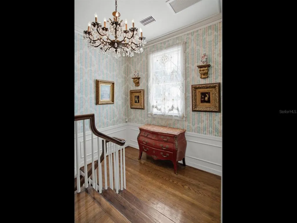
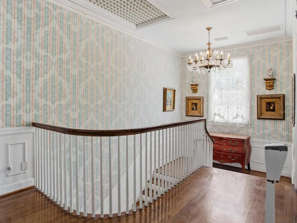
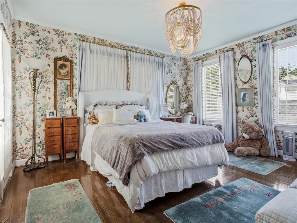
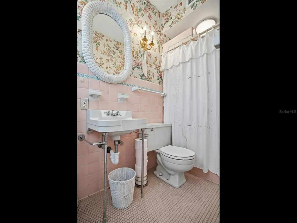
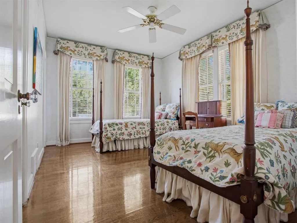
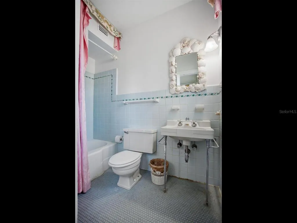
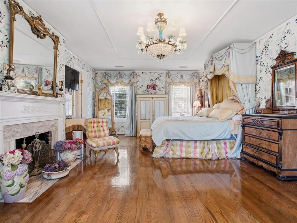
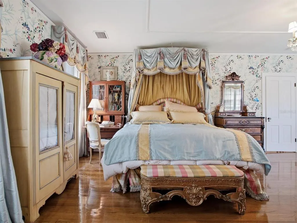
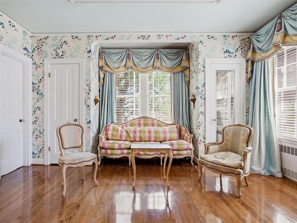
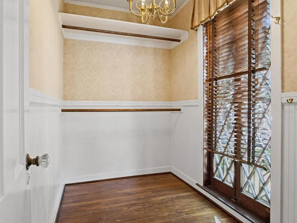
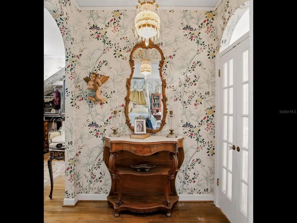
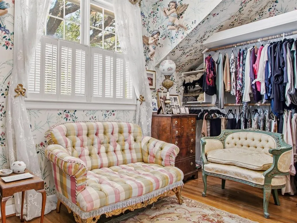
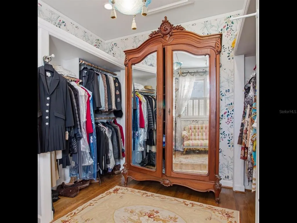
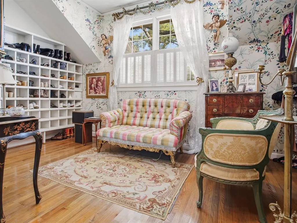
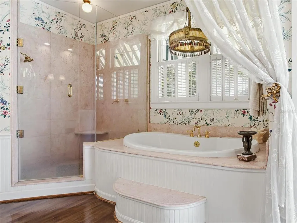
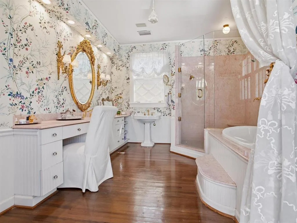
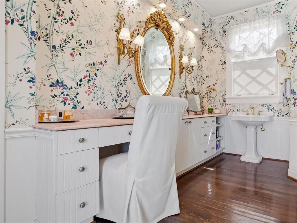
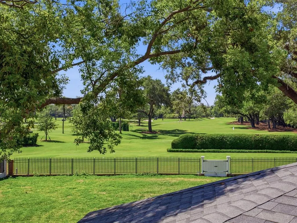
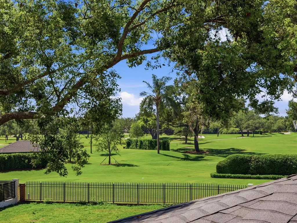
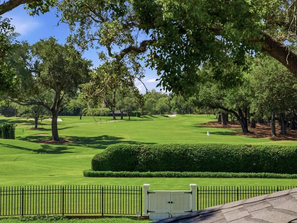
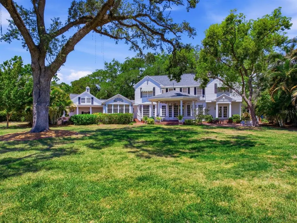
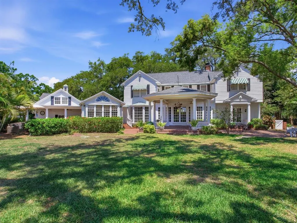
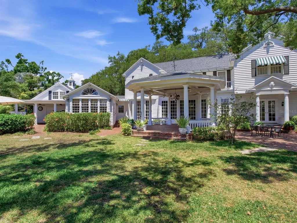
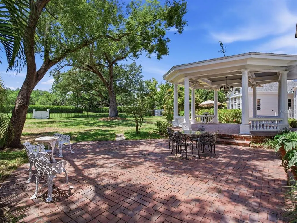
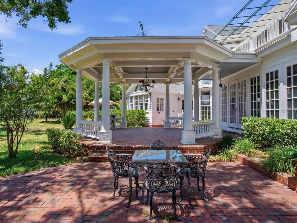
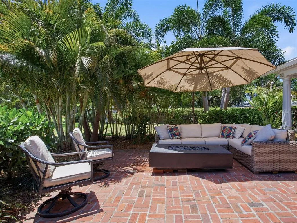
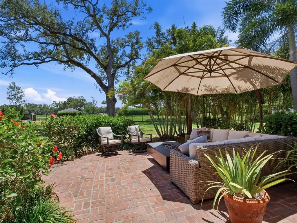
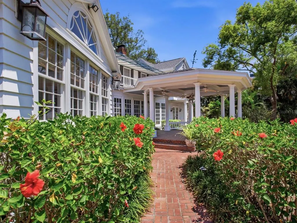
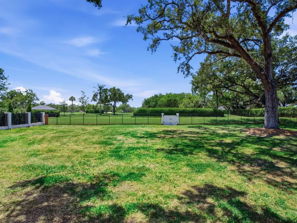
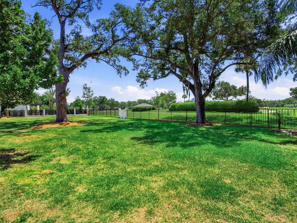
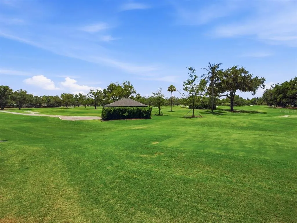
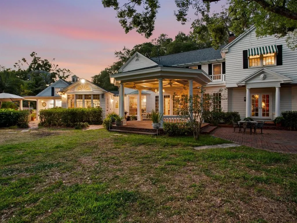
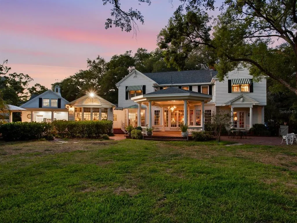
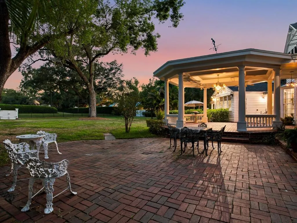
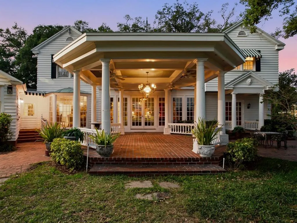
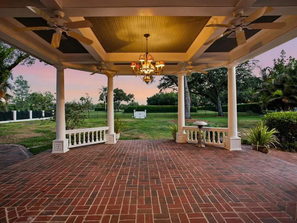
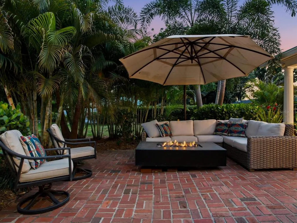
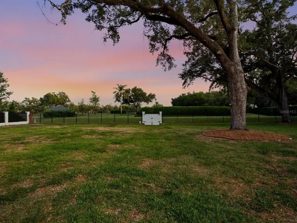
Set along the prestigious Palma Ceia Golf Course in South Tampa, this exceptional Colonial estate rests on an expansive, two lot, park-like parcel exceeding 30,000 square feet with 166’ of golf course frontage. Framed by mature trees and lush, curated landscaping, the residence enjoys a picturesque setting along a charming brick-lined street, adjacent to a serene side park. Inside, the home reveals a masterful blend of timeless sophistication and inviting comfort. Offering four elegant bedrooms, two smaller private offices, a sunlit garden room, and refined formal living and dining spaces, every corner is designed for both grand entertaining and intimate living. A distinguished sitting room, or library, and powder room add to the home’s classic appeal, while the well-appointed kitchen flows seamlessly into a warm family gathering area overlooking the sweeping golf course vistas and expansive grounds beyond. The third office is a major room off the living room that overlooks the golf course and private terrace. A dramatic sweeping staircase, accented by dual landings, leads to three beautifully proportioned bedrooms, a shared bath, and a tranquil sitting area within the primary suite. The primary retreat is further enhanced by an extraordinary, room-sized dressing closets for his and hers. A secondary staircase offers a private ascent to the fourth bedroom suite, distinguished by its unique architectural ceilings and charming character and cathedral ceiling sitting area overlooking the golf course. Throughout the home, each room is meticulously curated with period antiques and collectible details, evoking the ambiance of a refined gallery while maintaining a light-filled, airy atmosphere. Outdoors, an expansive patio and elegant pavilion provide a stunning setting for entertaining, all against the breathtaking backdrop of the golf course. A rare offering, this residence embodies classic Old World elegance with a relaxed yet sophisticated sensibility—truly one of a kind. Located in the heart of South Tampa, Tampa International Airport, Midtown, premier shopping, major malls, and top-rated schools are all within proximity. Gulf beaches and local theme parks, Busch Gardens and Zoo Tampa are approximately 20 minutes away and only an hour and a half to Disney.
| Elementary School | Middle School | High School |
|---|---|---|
| Roosevelt-HB Elementary School | Coleman-HB Middle School | Plant City-HB High School |
| Price History | |
|---|---|
| 5/5/2026 | Listed $5,700,000 |
| 6/25/2026 | 7$5,300,000 |
General Features
| Sewer | Public Sewer |
|---|---|
| Heating | Central,Zoned |
| Cooling | Central Air,Zoned |
| Utilities | Cable Available,Cable Connected,Street Lights |
| Roof | Shingle |
| Appliances | Dishwasher,Range,Refrigerator |
| Zoning | RS-100 |
| Garage Spaces | 2 |
| Architectural Style | Colonial |
| Construction Materials | Other |
| Pets Allowed | Yes |
| Year Built | 1939 |
| Levels | Two |
| Property Subtype | Single Family Residence |
| Tax Year | 2025 |
| Ownership | Fee Simple |
| County | Hillsborough |
| New Construction | false |
| Property Type | Residential |
| Attached Garage | true |
| Subdivision Name | GOLF VIEW PARK |
| Facing Direction | Northwest |
| Garage Y/N | true |
| Total Rooms | 5 |
| Full Baths | 5 |
| Status | Active |
| Directions | From Morrison Ave, South on Himes, east on Jean Circle to home. |
| High School | Plant City-HB |
| City | TAMPA |
| Senior Community Y/N | false |
| MLS Area | 33629 - Tampa / Palma Ceia |
| Lot Size Units | Square Feet |
| Lot Size Square Feet | 30264 |
| Carport Y/N | false |
| Listing Terms | Cash,Conventional |
| Elementary School | Roosevelt-HB |
| Land Lease Y/N | false |
| Tax Annual Amount | 16556.2 |
| Home Warranty Y/N | false |
| Middle/Junior High School | Coleman-HB |
| Additional Parcels Y/N | false |
| Lease Considered Y/N | true |
| Virtual Tour | https://my.matterport.com/show/?m=P8P8bFYgE49 |
| Building Area Units | Square Feet |
| Living Area Units | Square Feet |
| Standard Status | Active |
| Occupancy Type | Owner |
| Tax Lot | 21 |
| Legal Description | GOLF VIEW PARK PLAT 11 PAGE 72 AND PLAT 26 PAGE 48 LOTS 21 AND 22 BLOCK 4 |
| Minimum Lease | No Minimum |
| Water Access Y/N | false |
| Additional Rooms | Family Room,Formal Dining Room Separate,Formal Living Room Separate |
| Water View Y/N | false |
| Flood Zone Code | X |
| In Law Suite YN | false |
| Flood Zone Code X | Yes |
Interior Features
| Interior Amenities | Built-in Features,Ceiling Fan(s),Crown Molding,Eating Space In Kitchen,Kitchen/Family Room Combo |
|---|---|
| Flooring | Hardwood |
| Furnished Y/N | Unfurnished |
| Fireplace Features | Living Room |
| Total Stories | 2 |
| Air Conditioning Y/N | true |
| Heating Y/N | true |
| Fireplace Y/N | true |
| Laundry Features | Inside |
| Total Bedrooms | 5 |
| LivingAreaSource | Public Records |
| Total Baths | 5 |
Exterior Features
| Exterior Amenities | Fire Pit,French Doors,Irrigation System |
|---|---|
| Vegetation | Mature Landscaping,Oak Trees |
| Lot Features | Near Public Transit |
| Water Source | Public |
| Lot Size Area | 30264 |
| Foundation Details | Slab |
| Building Area Total | 6796 |
| Lot Dimensions | 156 x 194 |
| Lot Size Acres | 0.69 |
| Road Surface Type | Brick |
| Private Pool | false |
| Waterfront Y/N | false |
| Covered Spaces | 2 |
Amenities
- Foreclosure
- Views
- Short Sale
- New Construction
- Adult 55+
- Lease To Own
- No HOA Fees
- Furnished
- Primary On Main
- Air Conditioning
- Seller Finance
- Green
- Fixer Upper
- Horse
- Golf
- Fireplace
- Deck
- Garage
- Basement
- Pool
Property vs Single Family Average in 33629
Price
Taxes
Year Built
 Copyright © MFRMLS.com All information deemed reliable but not guaranteed. All properties are subject to prior sale, change or withdrawal. Neither listing broker(s) or information provider(s) shall be responsible for any typographical errors, misinformation, misprints and shall be held totally harmless. Listing(s) information is provided for consumers personal, non-commercial use and may not be used for any purpose other than to identify prospective properties consumers may be interested in purchasing. Information on this site was last updated Last updated on September 17, 2026 8:02 PM UTC The listing information on this page last changed on Last updated on September 17, 2026 8:02 PM UTCd. The data relating to real estate for sale on this website comes in part from the Internet Data Exchange program of MFR MLS.
All information deemed reliable but not guaranteed. All properties are subject to prior sale, change or withdrawal. Neither listing broker(s) or information provider(s) shall be responsible for any typographical errors, misinformation, misprints and shall be held totally harmless. Listing(s) information is provided for consumers personal, non-commercial use and may not be used for any purpose other than to identify prospective properties consumers may be interested in purchasing.
Updated on September 17, 2026 8:02 PM UTC
Copyright © MFRMLS.com All information deemed reliable but not guaranteed. All properties are subject to prior sale, change or withdrawal. Neither listing broker(s) or information provider(s) shall be responsible for any typographical errors, misinformation, misprints and shall be held totally harmless. Listing(s) information is provided for consumers personal, non-commercial use and may not be used for any purpose other than to identify prospective properties consumers may be interested in purchasing. Information on this site was last updated Last updated on September 17, 2026 8:02 PM UTC The listing information on this page last changed on Last updated on September 17, 2026 8:02 PM UTCd. The data relating to real estate for sale on this website comes in part from the Internet Data Exchange program of MFR MLS.
All information deemed reliable but not guaranteed. All properties are subject to prior sale, change or withdrawal. Neither listing broker(s) or information provider(s) shall be responsible for any typographical errors, misinformation, misprints and shall be held totally harmless. Listing(s) information is provided for consumers personal, non-commercial use and may not be used for any purpose other than to identify prospective properties consumers may be interested in purchasing.
Updated on September 17, 2026 8:02 PM UTC
