
Views
Address
9086 Grove Road, BROOKSVILLE, FL
Price
$ 499,000
Property Attributes
- MLS#TB8510559
- TypeSingle Family
- Listing Status Active
- CountyHernando
- CityBROOKSVILLE
- AreaBrooksville/Spring Hill/Weeki Wachee
- NeighborhoodPOTTERFIELD GDN AC
- Zip34613
- StyleRanch
- Year Built1991
- Taxes$ 1741
- Price$ 499,000
- Bedrooms2
- Full Bathrooms2
- Half Bathrooms0
- Sqr Footage1500
- Lot Size2.5 Acres
Data Source:
Stellar MLS
Property Description
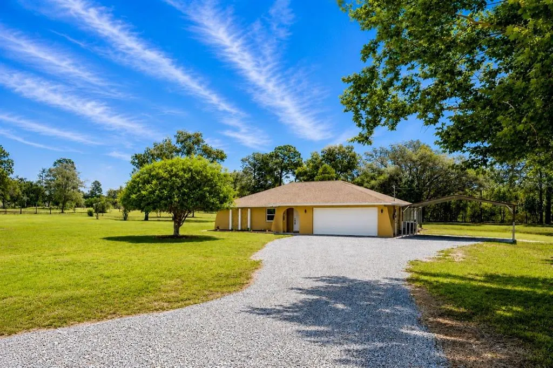
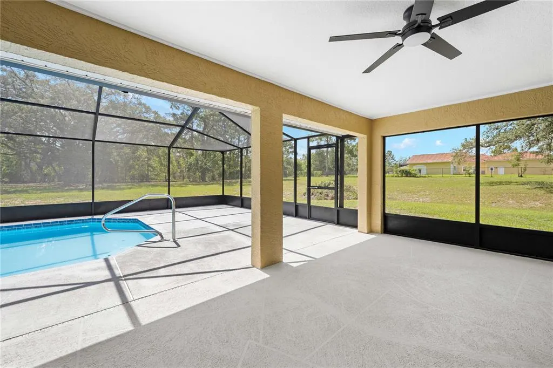
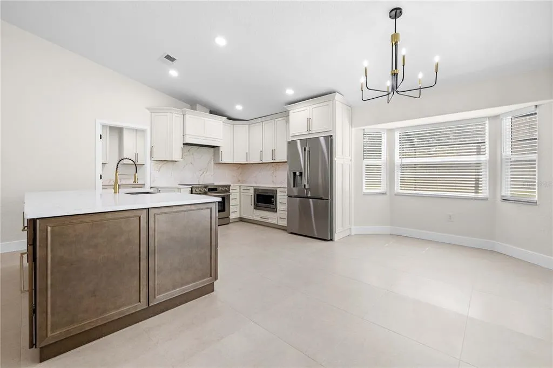
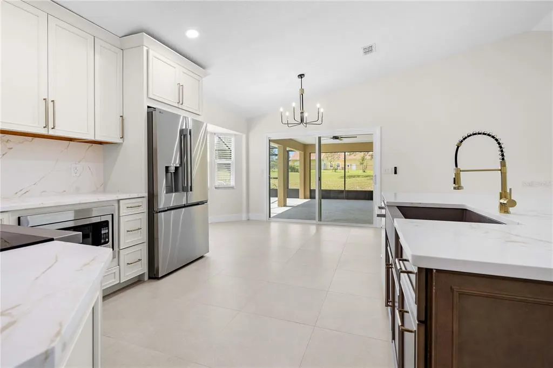
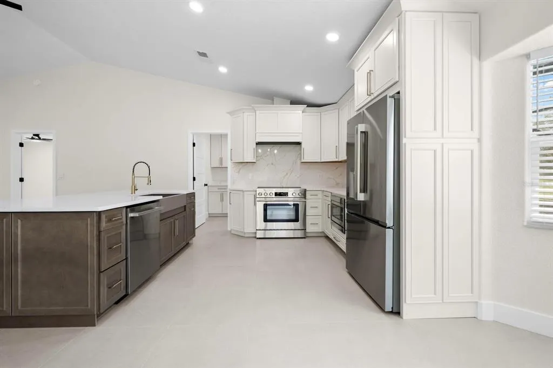
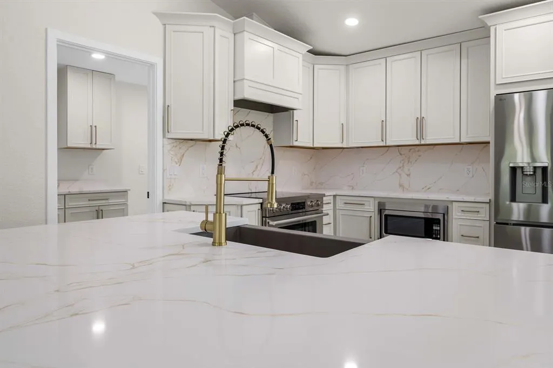
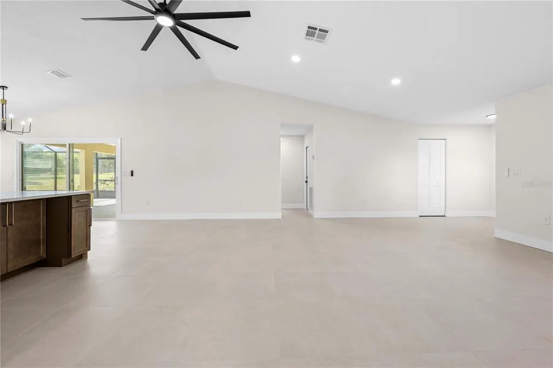
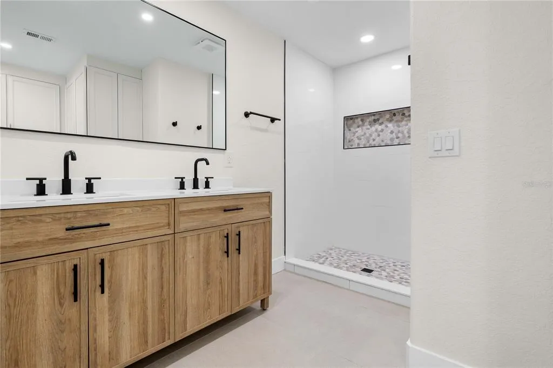
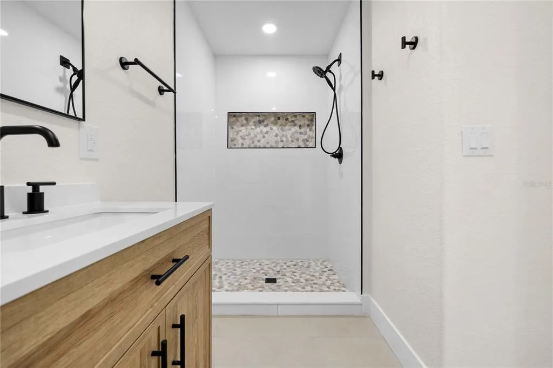
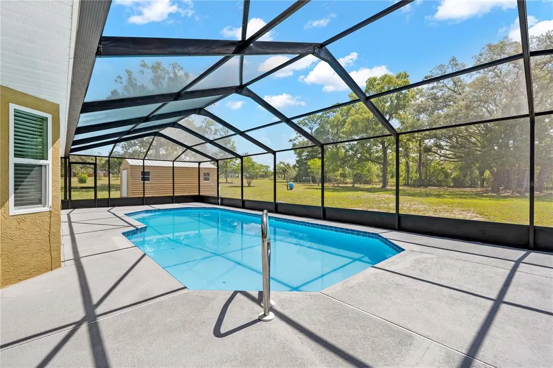
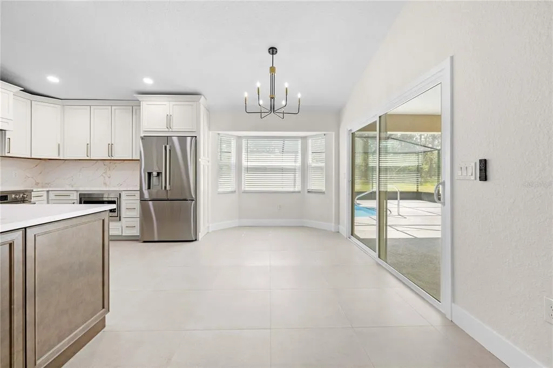
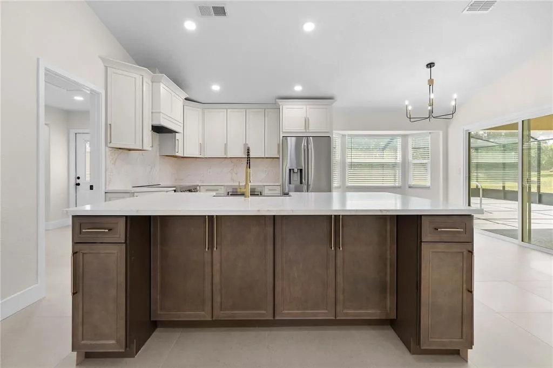
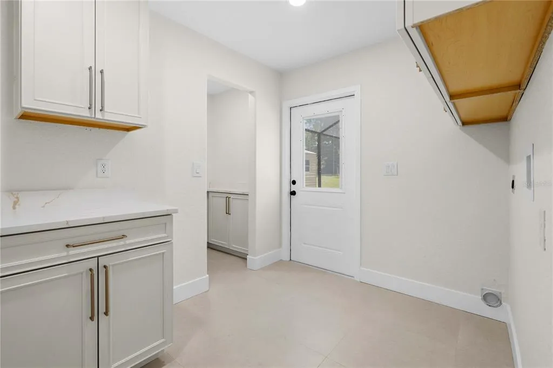
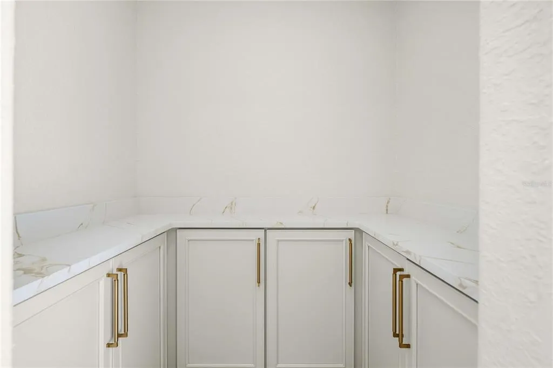
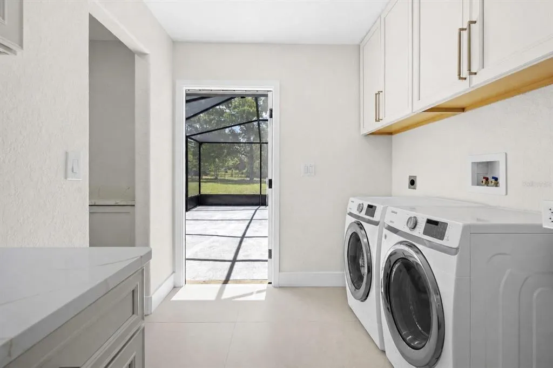
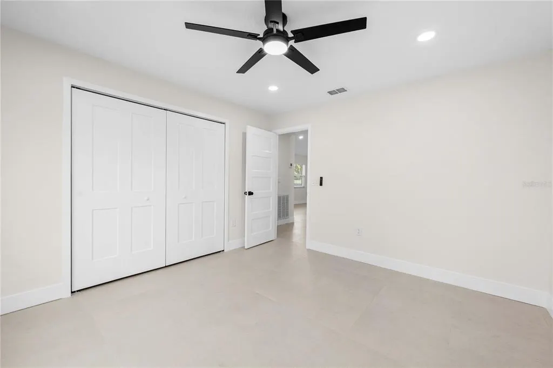
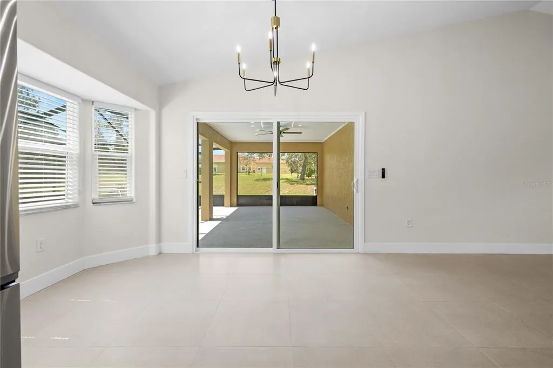
Virtually Staged. Custom luxury renovation on 2.5 fully fenced acres now offered at a newly reduced price. This completely reimagined home showcases a level of craftsmanship, design, and attention to detail rarely found in today’s market, combining high-end finishes with the privacy, freedom, and functionality that acreage living provides. From the moment you enter, you’ll appreciate the expansive open-concept floor plan, soaring ceilings, abundant natural light, and beautiful 24x24 porcelain tile that flows seamlessly throughout the home. The stunning chef’s kitchen was thoughtfully designed to impress with custom all-wood cabinetry, premium quartz countertops, a massive center island, farmhouse sink, full-height quartz backsplash, built-in microwave, designer vent hood, premium 36-inch range, and abundant storage, creating the perfect space for entertaining or everyday living. The spacious owner’s suite serves as a private retreat featuring a custom California Closet system and a beautifully designed spa-inspired bathroom complete with dual vanities, custom cabinetry, an oversized walk-in shower, designer tile work, and premium fixtures. Step outside and enjoy the privacy and versatility of 2.5 fully fenced acres with plenty of room for recreational vehicles, boats, trailers, gardening, outdoor entertaining, or future improvements, all while enjoying the peaceful surroundings this exceptional property offers. The outdoor amenities include a swimming pool, covered carport, and a large storage building, providing the perfect balance of luxury, functionality, and everyday convenience. Conveniently located just minutes from shopping, restaurants, medical facilities, the Suncoast Parkway, and everything Florida’s Nature Coast has to offer, this property delivers the ideal combination of upscale living and country charm. If you’ve been searching for a move-in-ready home where every detail has already been thoughtfully completed, this is an opportunity you won’t want to miss. Schedule your private showing today.
| Elementary School | Middle School | High School |
|---|---|---|
| Pine Grove Elementary School Elementary School | West Hernando Middle School Middle School | Central High School High School |
| Price History | |
|---|---|
| 6/18/2026 | Listed $545,000 |
| 7/24/2026 | 5$519,900 |
| 7/30/2026 | 4$499,000 |
General Features
| Sewer | Septic Tank |
|---|---|
| Heating | Central |
| Cooling | Central Air |
| Utilities | Cable Connected |
| Possession | Close Of Escrow |
| Roof | Shingle |
| Appliances | Convection Oven,Dishwasher,Microwave,Range,Range Hood,Refrigerator |
| Zoning | AG |
| Garage Spaces | 2 |
| Patio/Porch Features | Enclosed,Front Porch,Patio,Rear Porch,Screened |
| Architectural Style | Ranch |
| Pool Features | In Ground,Lighting,Screen Enclosure |
| Security Features | Security Lights,Smoke Detector(s) |
| Construction Materials | Block |
| Year Built | 1991 |
| View | Pool |
| Levels | One |
| Property Subtype | Single Family Residence |
| Tax Year | 2025 |
| Ownership | Fee Simple |
| County | Hernando |
| New Construction | false |
| Property Type | Residential |
| Attached Garage | true |
| Subdivision Name | POTTERFIELD GDN AC |
| Facing Direction | West |
| Garage Y/N | true |
| Other Structures | Shed(s),Storage |
| Total Rooms | 3 |
| Full Baths | 2 |
| Status | Active |
| Directions | Headed west on Cortez Blvd, turn right on Grove Rd, then home is on right. |
| High School | Central High School |
| City | BROOKSVILLE |
| Senior Community Y/N | false |
| MLS Area | 34613 - Brooksville/Spring Hill/Weeki Wachee |
| Lot Size Units | Acres |
| Lot Size Square Feet | 108900 |
| Carport Spaces | 2 |
| Carport Y/N | true |
| Listing Terms | Cash,Conventional,FHA,USDA Loan,VA Loan |
| Elementary School | Pine Grove Elementary School |
| Land Lease Y/N | false |
| Tax Annual Amount | 1741.88 |
| Middle/Junior High School | West Hernando Middle School |
| Property Condition | Completed |
| Additional Parcels Y/N | false |
| Lease Considered Y/N | true |
| Virtual Tour | https://www.propertypanorama.com/instaview/stellar/TB8510559 |
| Building Area Units | Square Feet |
| Living Area Units | Square Feet |
| Standard Status | Active |
| Occupancy Type | Vacant |
| Tax Lot | 0011 |
| Legal Description | N1/2 OF W1/2 OF SW1/4 OF SW1/4 OF NW1/4 LESS WEST 15 FT FOR RD OR 708 PG 1281 |
| Minimum Lease | No Minimum |
| Water Access Y/N | false |
| Water View Y/N | false |
| Flood Zone Code | X |
| In Law Suite YN | false |
| Flood Zone Code X | Yes |
Interior Features
| Interior Amenities | Ceiling Fan(s),Crown Molding,High Ceilings,Open Floorplan,Solid Wood Cabinets,Vaulted Ceiling(s) |
|---|---|
| Flooring | Ceramic Tile |
| Furnished Y/N | Unfurnished |
| Total Stories | 1 |
| Air Conditioning Y/N | true |
| Heating Y/N | true |
| Window Features | Blinds |
| Fireplace Y/N | false |
| Laundry Features | Inside |
| Total Bedrooms | 2 |
| LivingAreaSource | Appraiser |
| Total Baths | 2 |
Exterior Features
| Exterior Amenities | Lighting,Sliding Doors |
|---|---|
| Fencing | Fenced |
| Lot Features | Cleared |
| Water Source | Well |
| Lot Size Area | 2.5 |
| Foundation Details | Slab |
| Building Area Total | 2184 |
| Lot Size Acres | 2.5 |
| Road Surface Type | Asphalt |
| Private Pool | true |
| Waterfront Y/N | false |
| Covered Spaces | 4 |
Amenities
- Foreclosure
- Views
- Short Sale
- New Construction
- Adult 55+
- Lease To Own
- No HOA Fees
- Furnished
- Primary On Main
- Air Conditioning
- Seller Finance
- Green
- Fixer Upper
- Horse
- Golf
- Fireplace
- Deck
- Garage
- Basement
- Pool
Property vs Single Family Average in 34613
Price
Taxes
Year Built
 Copyright © MFRMLS.com All information deemed reliable but not guaranteed. All properties are subject to prior sale, change or withdrawal. Neither listing broker(s) or information provider(s) shall be responsible for any typographical errors, misinformation, misprints and shall be held totally harmless. Listing(s) information is provided for consumers personal, non-commercial use and may not be used for any purpose other than to identify prospective properties consumers may be interested in purchasing. Information on this site was last updated Last updated on September 15, 2026 1:05 AM UTC The listing information on this page last changed on Last updated on September 15, 2026 1:05 AM UTCd. The data relating to real estate for sale on this website comes in part from the Internet Data Exchange program of MFR MLS.
All information deemed reliable but not guaranteed. All properties are subject to prior sale, change or withdrawal. Neither listing broker(s) or information provider(s) shall be responsible for any typographical errors, misinformation, misprints and shall be held totally harmless. Listing(s) information is provided for consumers personal, non-commercial use and may not be used for any purpose other than to identify prospective properties consumers may be interested in purchasing.
Updated on September 15, 2026 1:05 AM UTC
Copyright © MFRMLS.com All information deemed reliable but not guaranteed. All properties are subject to prior sale, change or withdrawal. Neither listing broker(s) or information provider(s) shall be responsible for any typographical errors, misinformation, misprints and shall be held totally harmless. Listing(s) information is provided for consumers personal, non-commercial use and may not be used for any purpose other than to identify prospective properties consumers may be interested in purchasing. Information on this site was last updated Last updated on September 15, 2026 1:05 AM UTC The listing information on this page last changed on Last updated on September 15, 2026 1:05 AM UTCd. The data relating to real estate for sale on this website comes in part from the Internet Data Exchange program of MFR MLS.
All information deemed reliable but not guaranteed. All properties are subject to prior sale, change or withdrawal. Neither listing broker(s) or information provider(s) shall be responsible for any typographical errors, misinformation, misprints and shall be held totally harmless. Listing(s) information is provided for consumers personal, non-commercial use and may not be used for any purpose other than to identify prospective properties consumers may be interested in purchasing.
Updated on September 15, 2026 1:05 AM UTC
