
Water Views - Primary on Main
Address
11820 Easthampton Drive, TAMPA, FL
Price
$ 539,900
Property Attributes
- MLS#TB8520603
- TypeSingle Family
- Listing Status Active
- CountyHillsborough
- CityTAMPA
- AreaTampa/Northdale/Westchase
- NeighborhoodWESTCHASE SEC 225,227,229
- Zip33626
- StyleSingle Family Residence
- Year Built1996
- Taxes$ 1499
- Price$ 539,900
- Bedrooms3
- Full Bathrooms2
- Half Bathrooms0
- Sqr Footage1728
- Lot Size0.11 Acres
Data Source:
Stellar MLS
Property Description
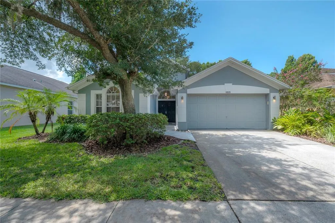
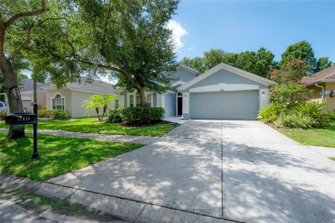
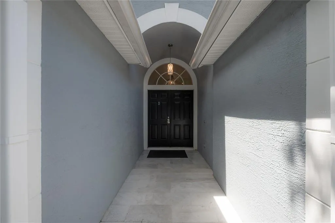
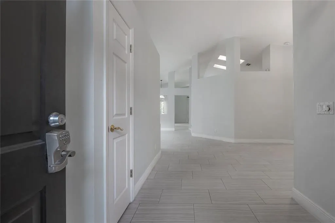
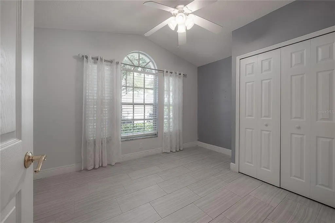
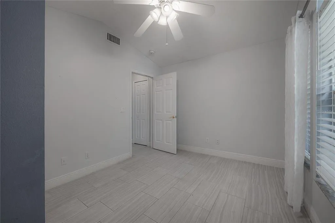
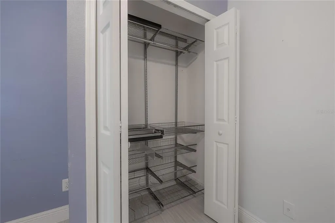
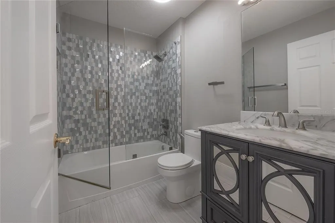
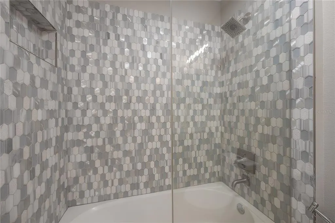
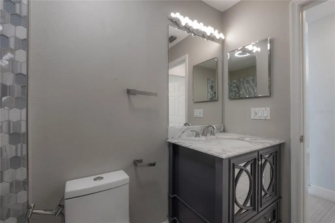
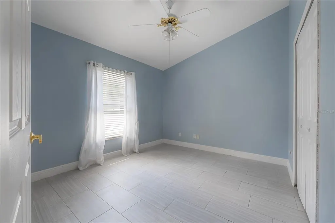
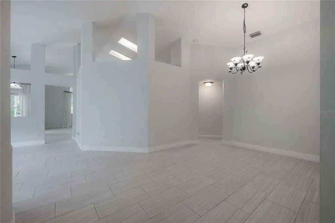
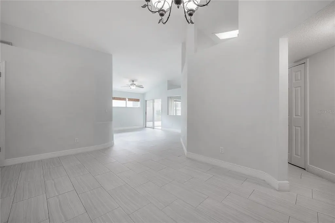
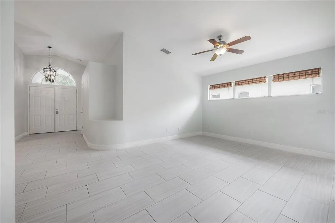
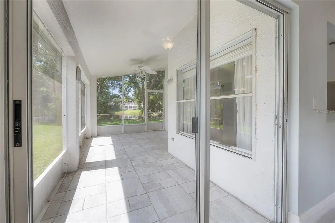
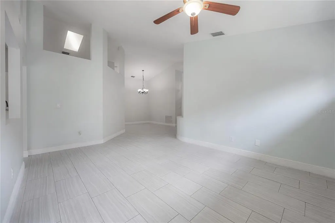
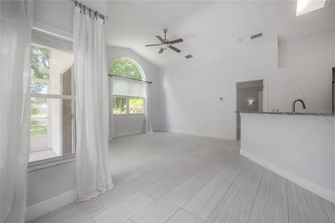
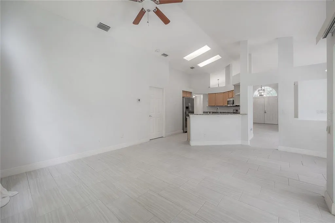
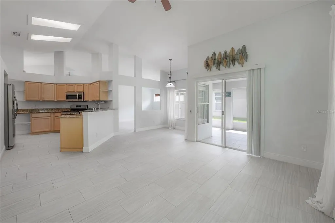
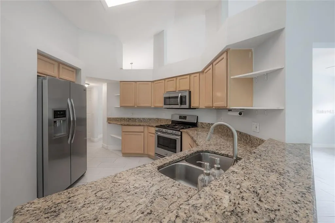
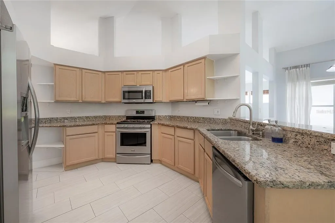
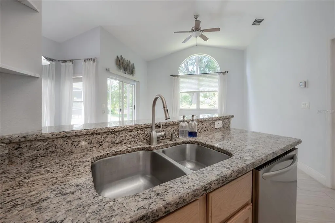
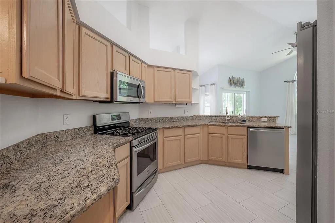
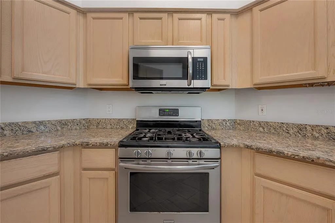
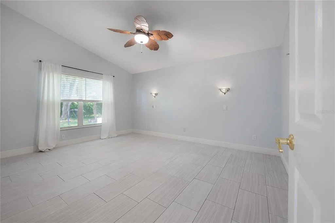
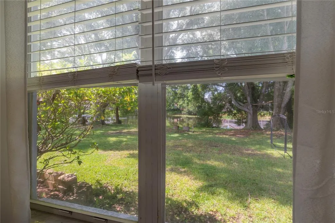
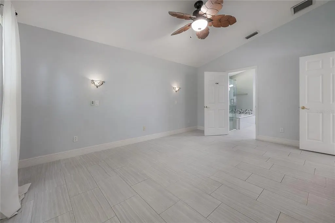
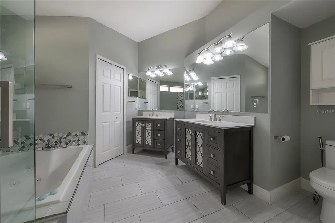
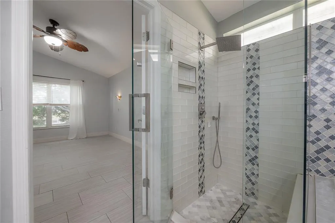
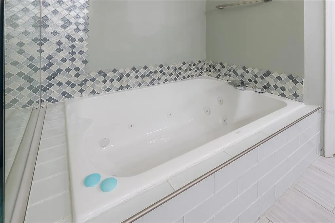
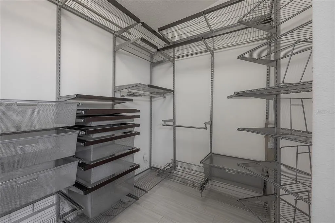
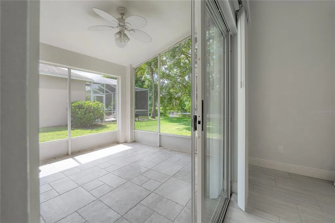
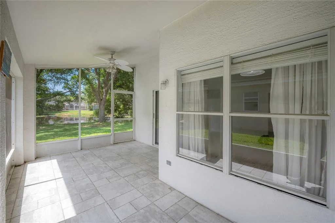
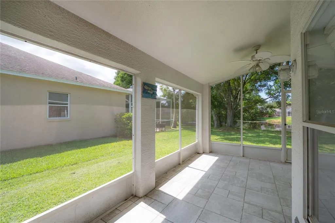
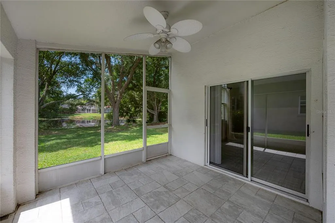
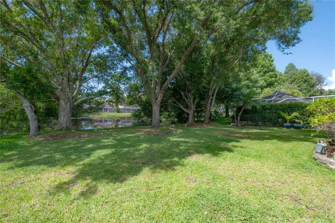
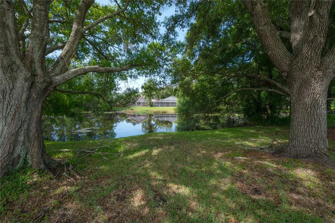
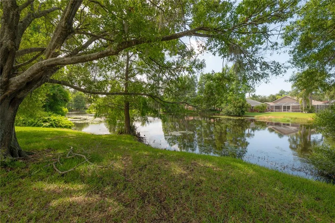
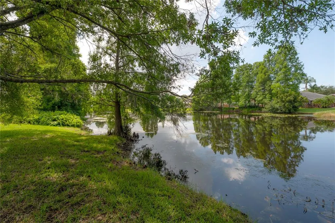
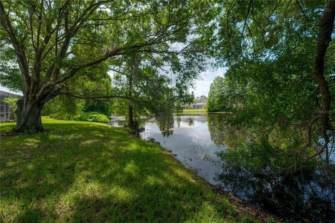
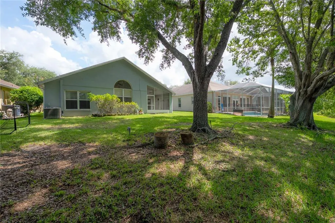
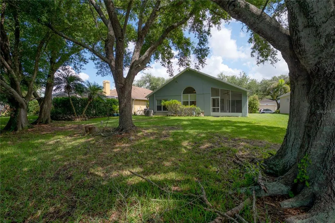
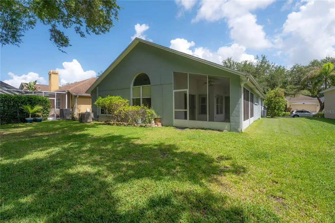
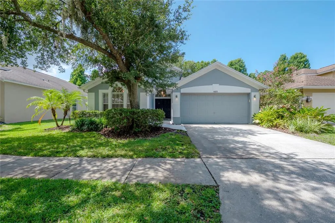
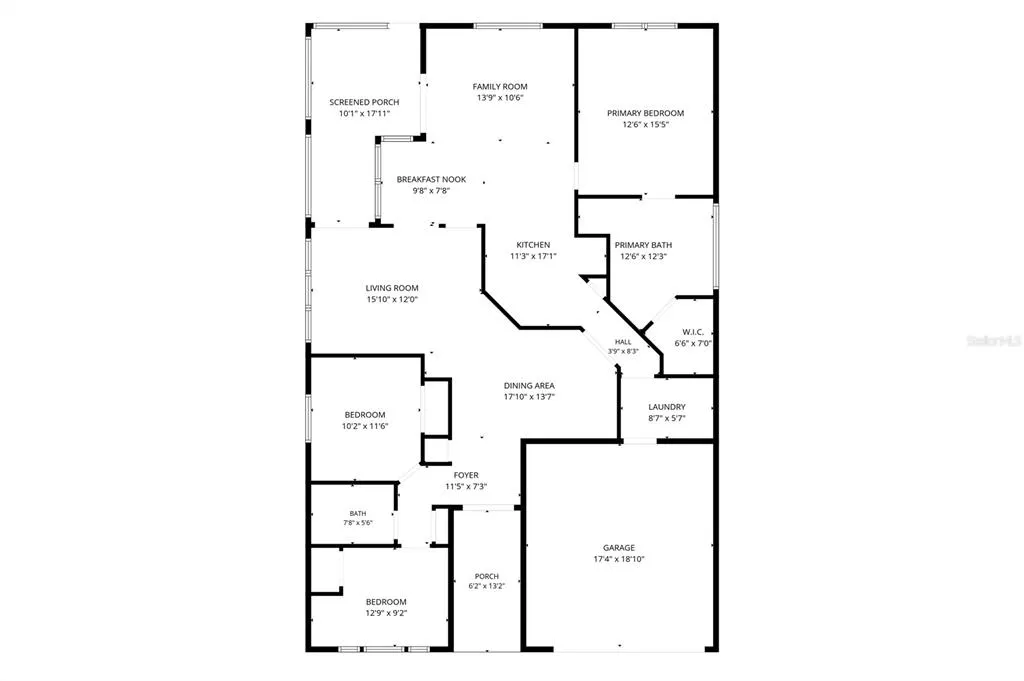
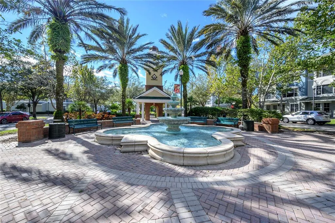
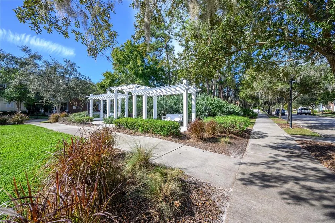
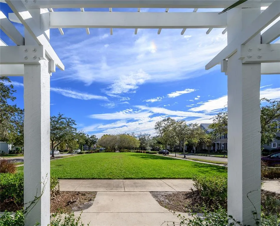
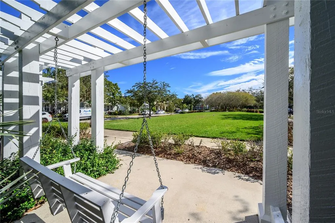
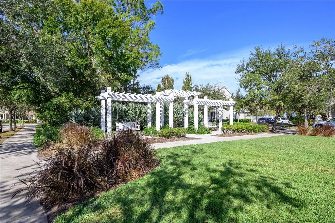
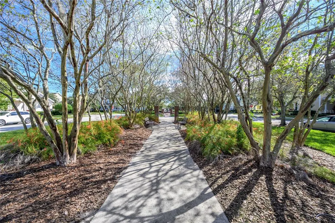
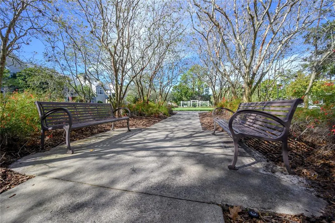
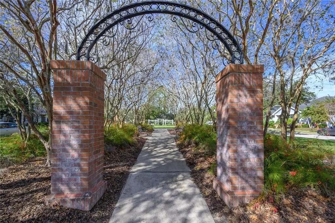
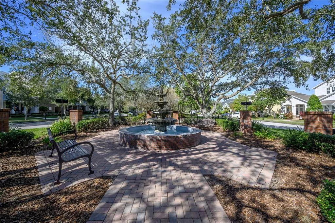
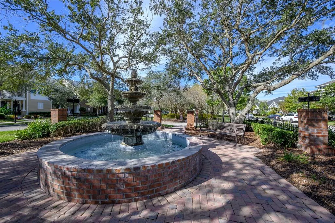
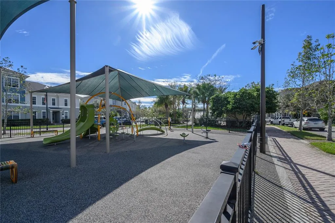
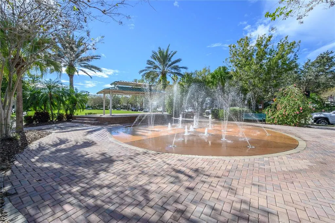
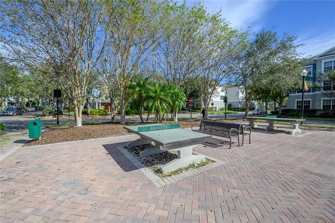
Welcome to this beautifully updated 3-bedroom, 2-bath home with a 2-car garage in The Shires, one of Westchase’s most sought-after and beloved neighborhoods. The Shires is recognized for its picturesque tree-lined streets and mature canopy trees that create a charming and welcoming setting. Filled with natural light and offering serene pond views, this move-in-ready home features an open-concept design perfect for everyday living and entertaining. The front of the home offers two bedrooms thoughtfully split by a nicely renovated bathroom. The home also features two generous additional spaces that can be used as a formal dining room, den, office or flexible living areas to suit your needs. The spacious kitchen flows seamlessly into the family room and includes a breakfast nook, extending to the screened lanai and creating the ideal indoor-outdoor living space overlooking the water. The primary suite is situated at the back of the home, overlooking the large backyard and majestic pond. The primary bedroom includes a luxurious bathroom with dual vanities, a garden tub and separate shower. The home features the same tile flooring throughout every room with no carpet, creating a clean, cohesive, and low-maintenance lifestyle. Located in the heart of Westchase, residents enjoy access to top-rated schools, golf course, parks, trails, community events and the convenience of being within walking distance to restaurants, shopping, the library and playgrounds. This is a rare opportunity to enjoy waterfront living in one of Tampa Bay’s most desirable communities.
| Elementary School | Middle School | High School |
|---|---|---|
| Westchase-HB Elementary School | Davidsen-HB Middle School | Alonso-HB High School |
| Price History | |
|---|---|
| 6/18/2026 | Listed $550,000 |
| 7/12/2026 | 2$539,900 |
General Features
| Sewer | Public Sewer |
|---|---|
| Heating | Natural Gas |
| Cooling | Central Air |
| Utilities | Cable Connected,Electricity Connected,Fiber Optics,Natural Gas Connected,Public,Sewer Connected,Sprinkler Recycled,Street Lights,Underground Utilities,Water Connected |
| Roof | Shingle |
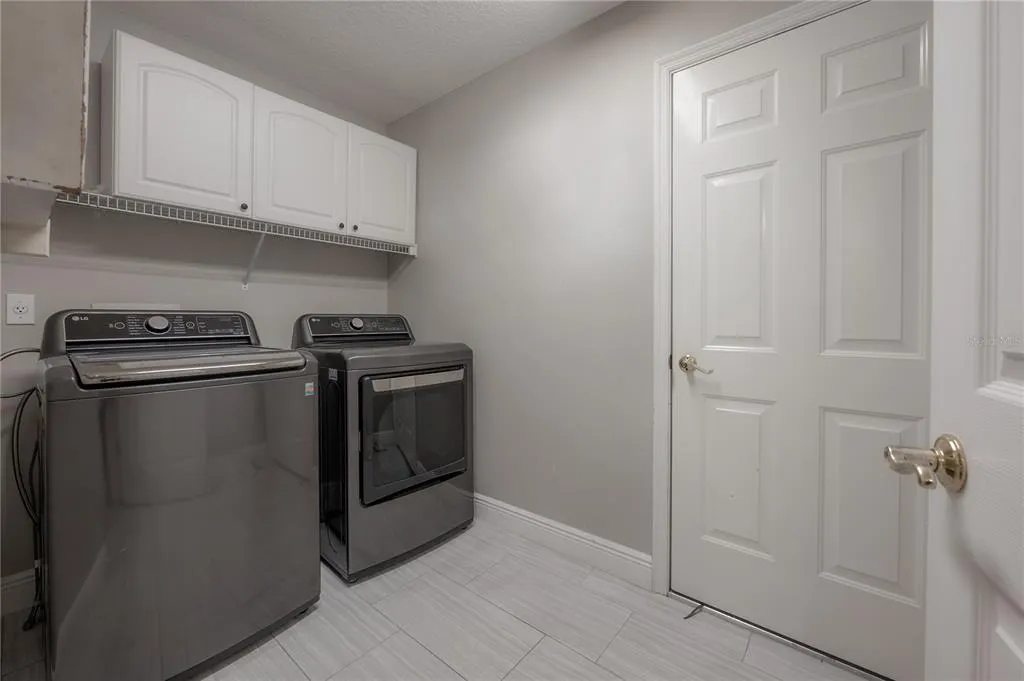
| Appliances | Dishwasher,Disposal,Dryer,Gas Water Heater,Microwave,Range,Refrigerator,Tankless Water Heater,Washer |
| Zoning | PD |
| Garage Spaces | 2 |
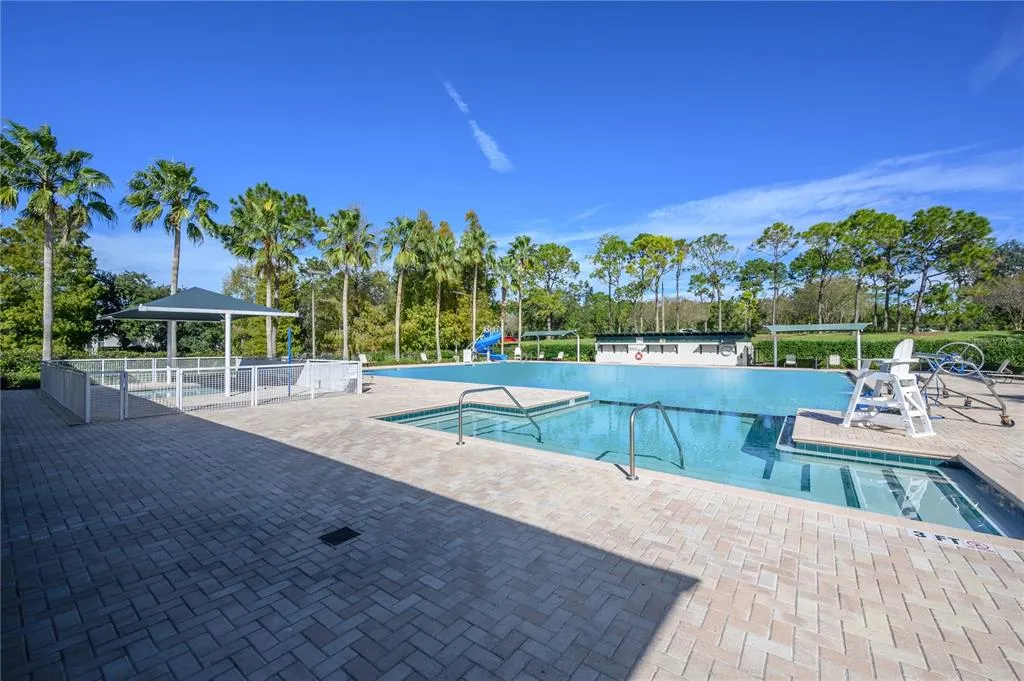
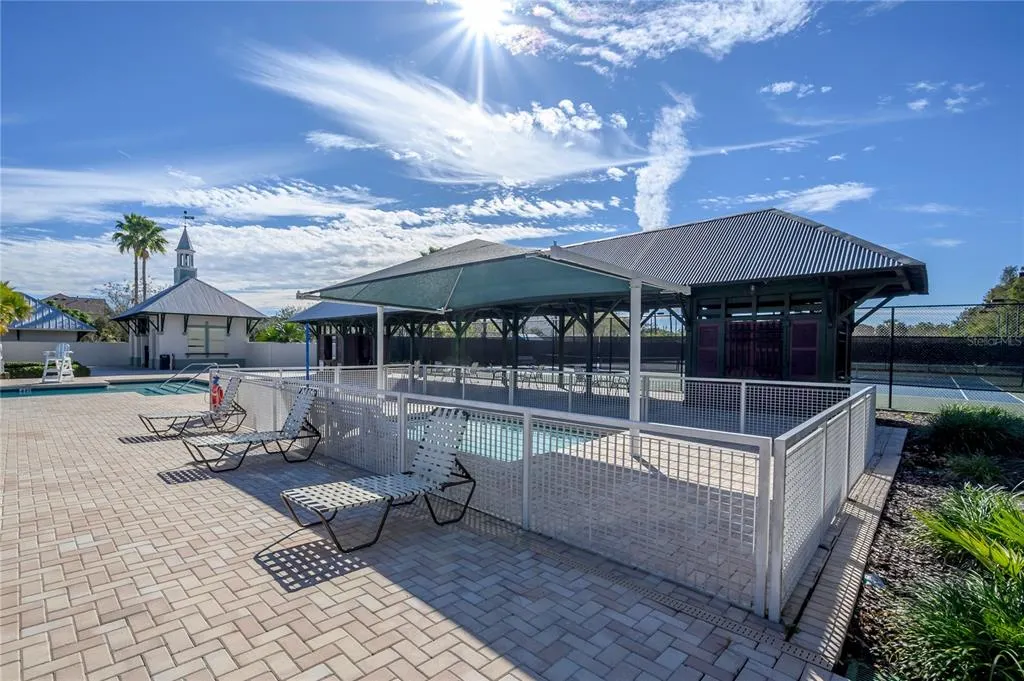
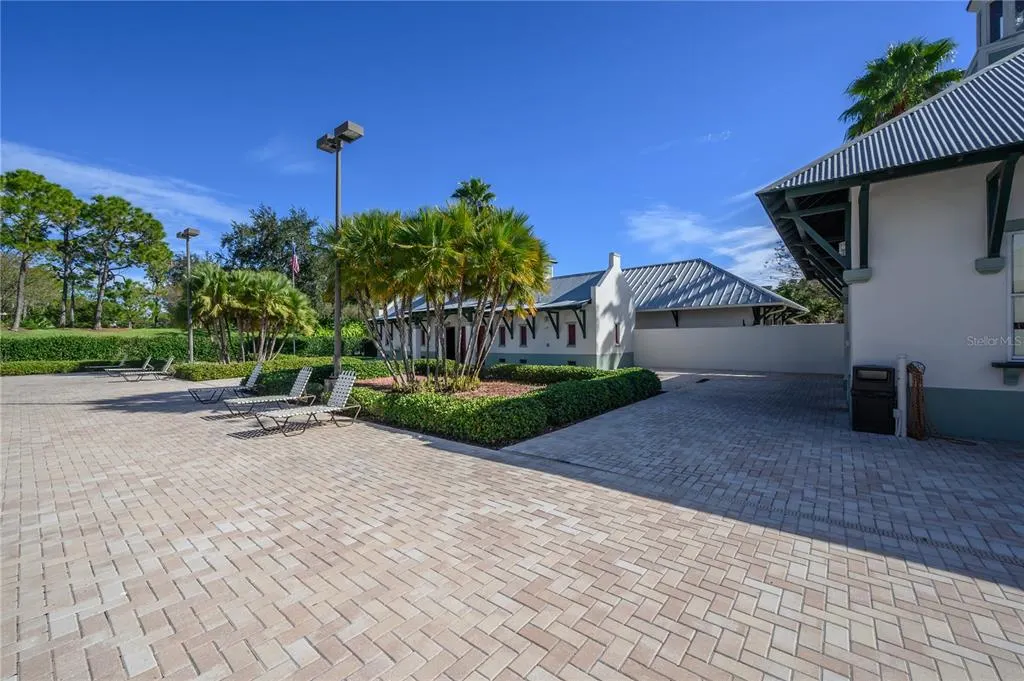
| Association Fee Includes | Community Pool,Manager |
| Patio/Porch Features | Rear Porch,Screened |
| Construction Materials | Block,Stucco |
| Year Built | 1996 |
| View | Water |
| Levels | One |
| Property Subtype | Single Family Residence |
| Tax Year | 2025 |
| Ownership | Fee Simple |
| Community Features | Deed Restrictions,Irrigation-Reclaimed Water,Park,Playground,Pool,Sidewalks,Tennis Court(s) |
| HOA Fee 2 | 477 |
| County | Hillsborough |
| New Construction | false |
| Property Type | Residential |
| Association Amenities | Park,Pickleball Court(s),Playground,Pool,Tennis Court(s) |
| Attached Garage | true |
| Subdivision Name | WESTCHASE SEC 225,227,229 |
| Facing Direction | North |
| Garage Y/N | true |
| Total Rooms | 8 |
| Full Baths | 2 |
| Status | Active |
| Directions | North on Countryway Blvd. from Linebaugh Ave. Turn right on Oaksbury Dr. Turn right on Derbyshire Dr. Turn right on Easthampton Dr. House is on your right. |
| High School | Alonso-HB |
| City | TAMPA |
| Senior Community Y/N | false |
| MLS Area | 33626 - Tampa/Northdale/Westchase |
| Lot Size Units | Square Feet |
| Lot Size Square Feet | 4950 |
| Carport Y/N | false |
| Listing Terms | Cash,Conventional,FHA,VA Loan |
| HOA Fee 2 Frequency | Annually |
| Elementary School | Westchase-HB |
| Property Attached Y/N | false |
| Land Lease Y/N | false |
| Tax Annual Amount | 1499.11 |
| Middle/Junior High School | Davidsen-HB |
| Additional Parcels Y/N | false |
| Lease Considered Y/N | true |
| Virtual Tour | https://www.propertypanorama.com/instaview/stellar/TB8520603 |
| AssociationName2 | Westchase Community Association |
| Building Area Units | Square Feet |
| Living Area Units | Square Feet |
| Standard Status | Active |
| Occupancy Type | Vacant |
| TaxOtherAnnualAssessmentAmount | 615 |
| Tax Lot | 33 |
| Legal Description | WESTCHASE SECTION 225 227 AND 229 LOT 33 BLOCK 3 |
| Water View | Pond |
| Minimum Lease | 7 Months |
| Water Access Y/N | false |
| Water View Y/N | true |
| Flood Zone Code | X |
| In Law Suite YN | false |
| Flood Zone Code X | Yes |
Interior Features
| Interior Amenities | Built-in Features,Ceiling Fan(s),High Ceilings,Kitchen/Family Room Combo,Primary Bedroom Main Floor,Solid Wood Cabinets,Split Bedroom,Stone Counters,Thermostat,Walk-In Closet(s),Window Treatments |
|---|---|
| Flooring | Tile |
| Furnished Y/N | Unfurnished |
| Total Stories | 1 |
| Air Conditioning Y/N | true |
| Heating Y/N | true |
| Fireplace Y/N | false |
| Laundry Features | Inside,Laundry Room |
| Total Bedrooms | 3 |
| LivingAreaSource | Public Records |
| Total Baths | 2 |
Exterior Features
| Exterior Amenities | Irrigation System,Lighting,Rain Gutters,Sidewalk,Sliding Doors |
|---|---|
| Vegetation | Mature Landscaping,Oak Trees |
| Lot Features | Landscaped,Sidewalk |
| Water Source | Public |
| Lot Size Area | 4950 |
| Foundation Details | Slab |
| Building Area Total | 2352 |
| Lot Dimensions | 45 x 110 |
| Lot Size Acres | 0.11 |
| Road Surface Type | Paved |
| Private Pool | false |
| Waterfront Y/N | false |
| Covered Spaces | 2 |
| Road Frontage Type | Street Paved |
Amenities
- Foreclosure
- Views
- Short Sale
- New Construction
- Adult 55+
- Lease To Own
- No HOA Fees
- Furnished
- Primary On Main
- Air Conditioning
- Seller Finance
- Green
- Fixer Upper
- Horse
- Golf
- Fireplace
- Deck
- Garage
- Basement
- Pool
Property vs Single Family Average in 33626
Price
Taxes
Year Built
 Copyright © MFRMLS.com All information deemed reliable but not guaranteed. All properties are subject to prior sale, change or withdrawal. Neither listing broker(s) or information provider(s) shall be responsible for any typographical errors, misinformation, misprints and shall be held totally harmless. Listing(s) information is provided for consumers personal, non-commercial use and may not be used for any purpose other than to identify prospective properties consumers may be interested in purchasing. Information on this site was last updated Last updated on September 16, 2026 6:39 PM UTC The listing information on this page last changed on Last updated on September 16, 2026 6:39 PM UTCd. The data relating to real estate for sale on this website comes in part from the Internet Data Exchange program of MFR MLS.
All information deemed reliable but not guaranteed. All properties are subject to prior sale, change or withdrawal. Neither listing broker(s) or information provider(s) shall be responsible for any typographical errors, misinformation, misprints and shall be held totally harmless. Listing(s) information is provided for consumers personal, non-commercial use and may not be used for any purpose other than to identify prospective properties consumers may be interested in purchasing.
Updated on September 16, 2026 6:39 PM UTC
Copyright © MFRMLS.com All information deemed reliable but not guaranteed. All properties are subject to prior sale, change or withdrawal. Neither listing broker(s) or information provider(s) shall be responsible for any typographical errors, misinformation, misprints and shall be held totally harmless. Listing(s) information is provided for consumers personal, non-commercial use and may not be used for any purpose other than to identify prospective properties consumers may be interested in purchasing. Information on this site was last updated Last updated on September 16, 2026 6:39 PM UTC The listing information on this page last changed on Last updated on September 16, 2026 6:39 PM UTCd. The data relating to real estate for sale on this website comes in part from the Internet Data Exchange program of MFR MLS.
All information deemed reliable but not guaranteed. All properties are subject to prior sale, change or withdrawal. Neither listing broker(s) or information provider(s) shall be responsible for any typographical errors, misinformation, misprints and shall be held totally harmless. Listing(s) information is provided for consumers personal, non-commercial use and may not be used for any purpose other than to identify prospective properties consumers may be interested in purchasing.
Updated on September 16, 2026 6:39 PM UTC
