
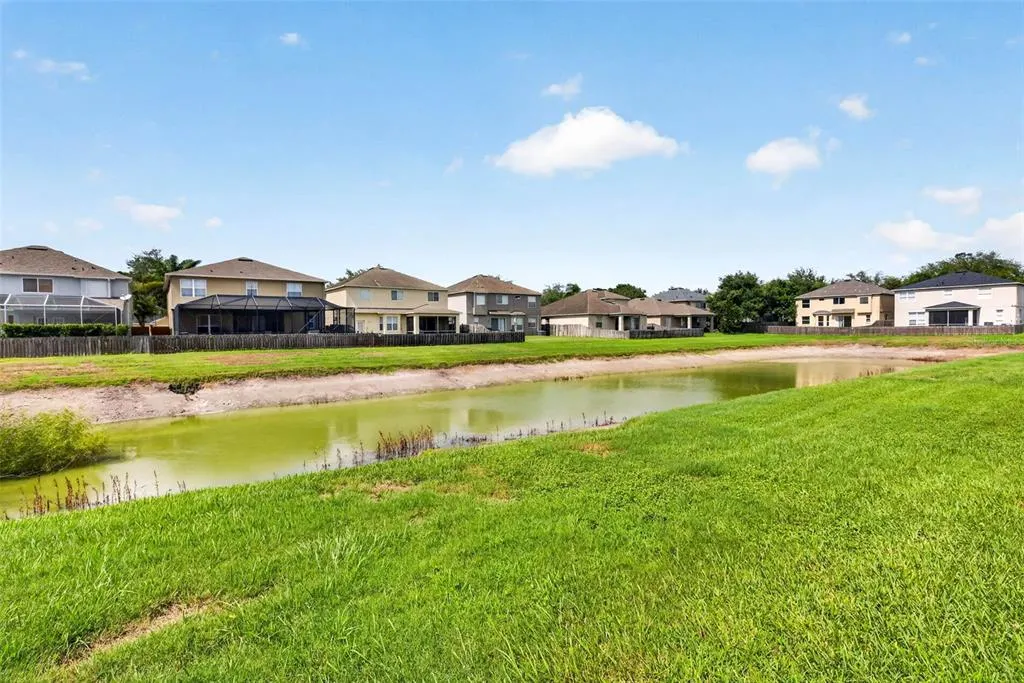
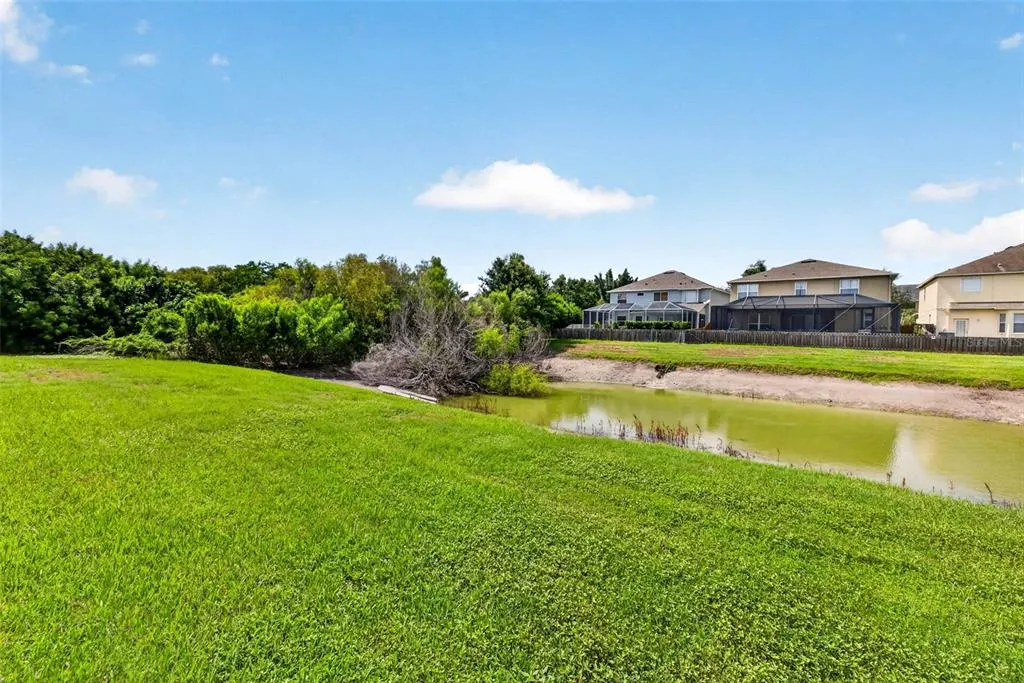
Price Reduction - Water Views - Eco Friendly
Address
11428 Blue Lilac Avenue, RIVERVIEW, FL
Price
$ 490,000
Property Attributes
- MLS#TB8526227
- TypeSingle Family
- Listing Status Active
- CountyHillsborough
- CityRIVERVIEW
- AreaRiverview
- NeighborhoodWATSON GLEN PH 1
- Zip33578
- StyleSingle Family Residence
- Year Built2007
- Taxes$ 6660
- Price$ 490,000
- Bedrooms4
- Full Bathrooms2
- Half Bathrooms1
- Sqr Footage2559
- Lot Size0.13 Acres
Data Source:
Stellar MLS
Property Description
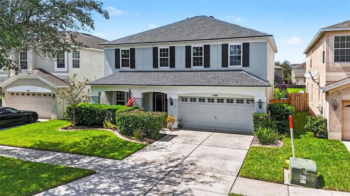
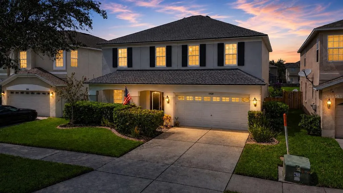
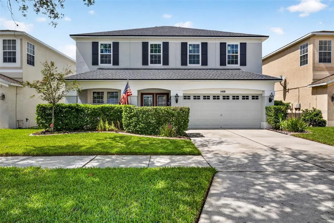
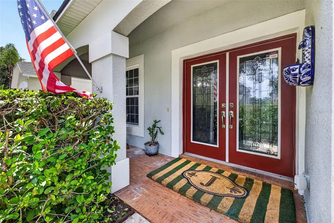
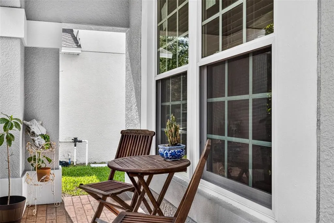
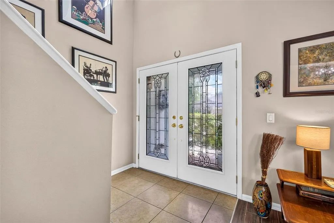
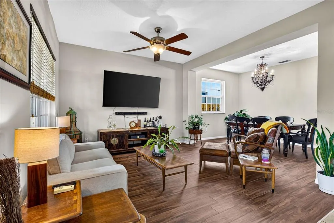
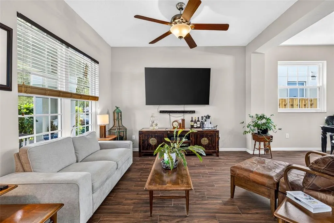
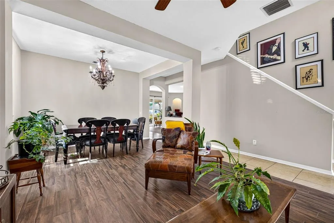
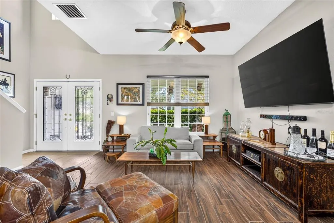
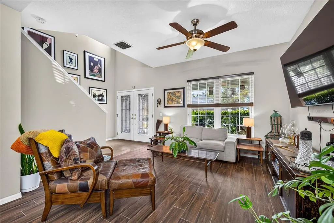
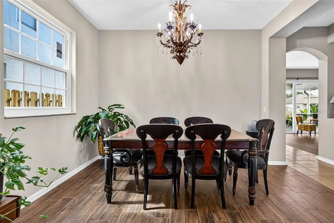
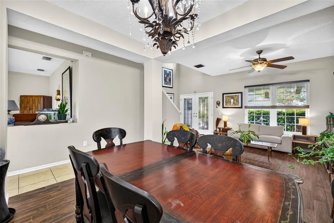
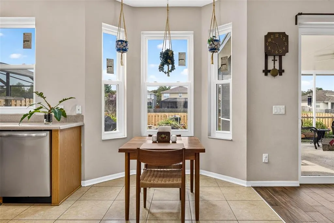
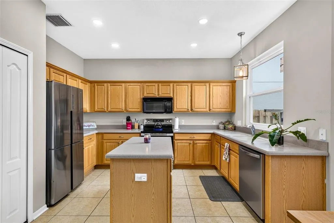
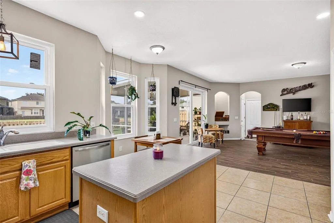
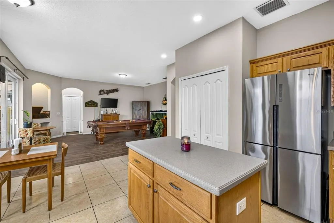
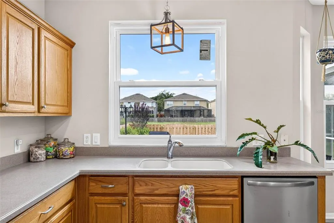
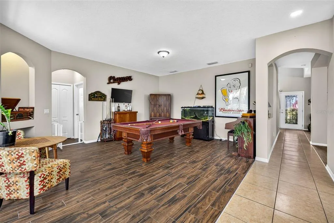
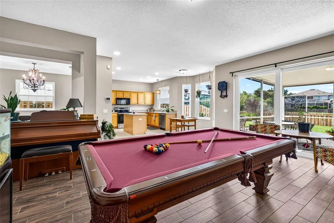
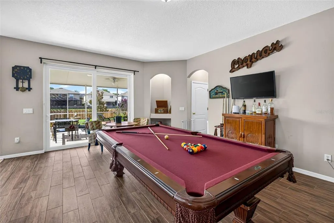
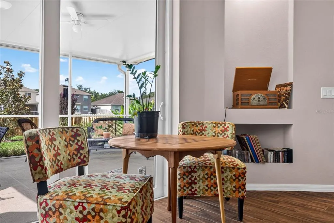
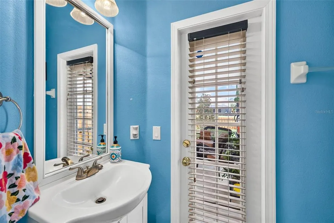
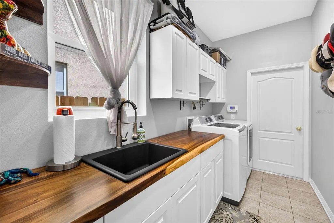
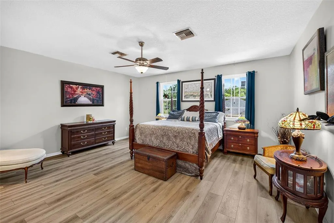
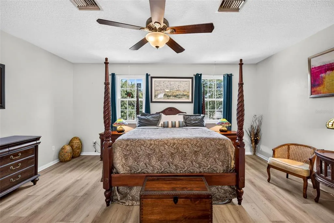
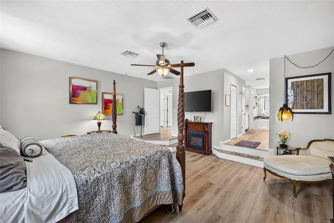
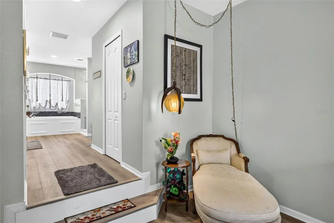
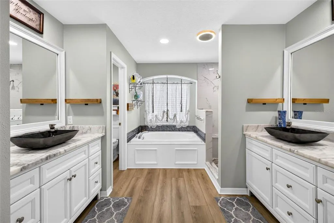
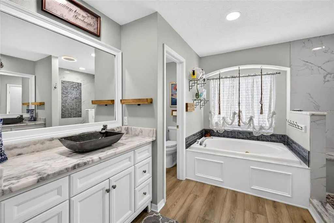
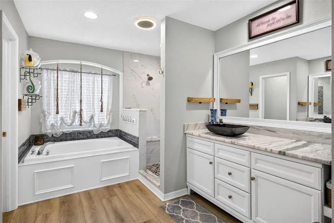
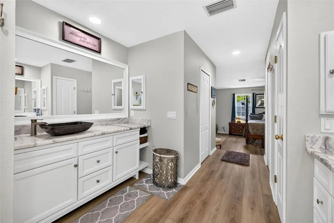
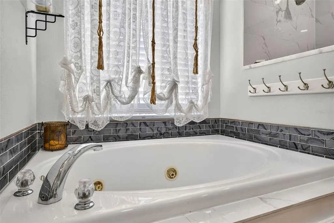
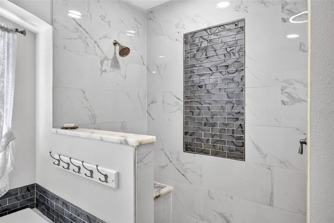
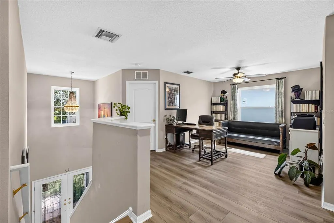
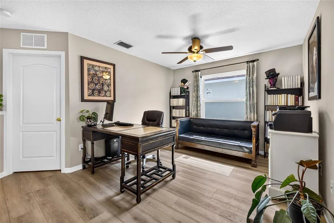
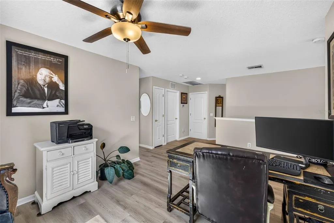
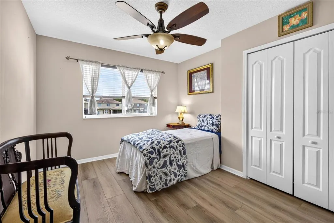
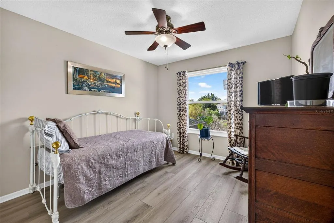
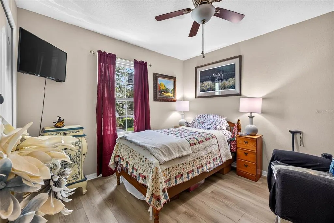
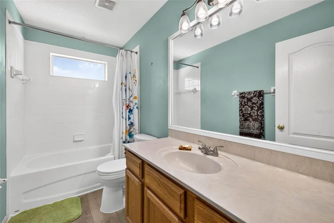
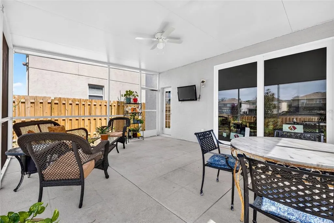
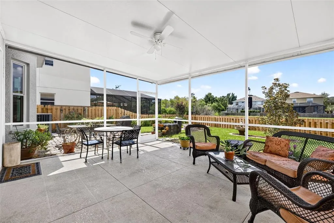
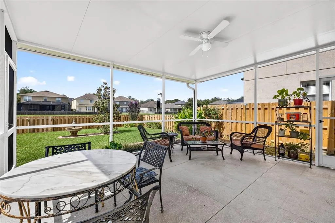
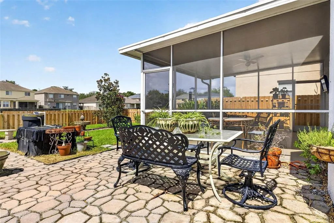
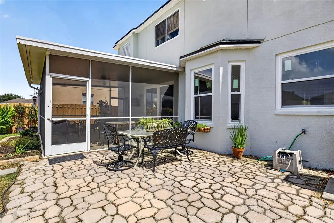
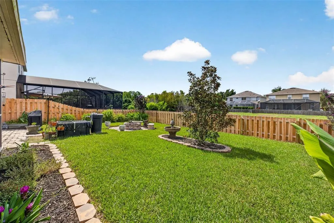
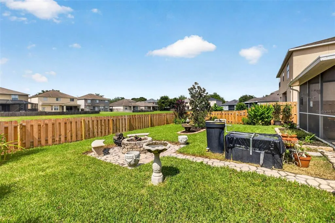
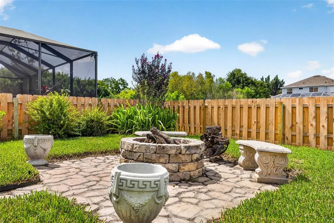
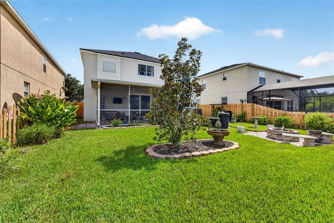
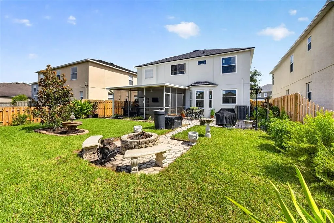
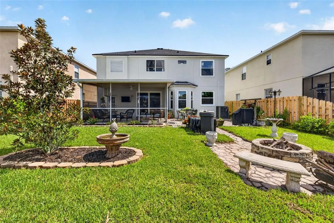
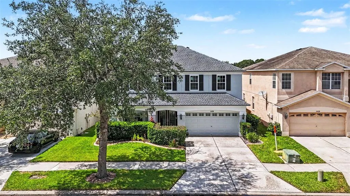
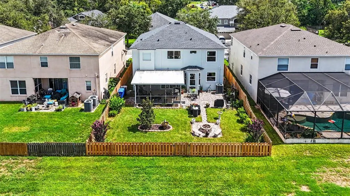
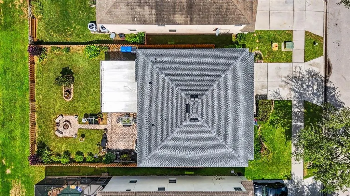
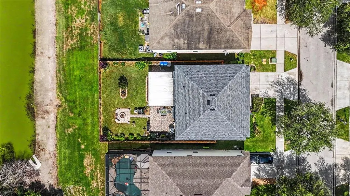
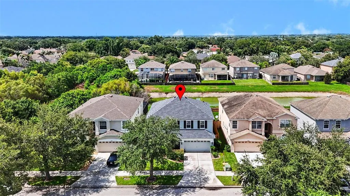
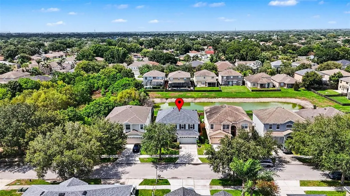
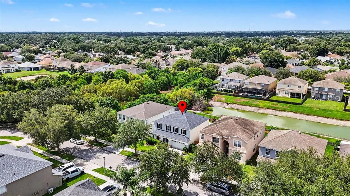
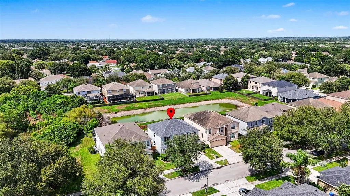
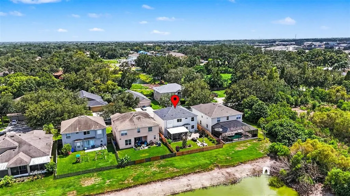
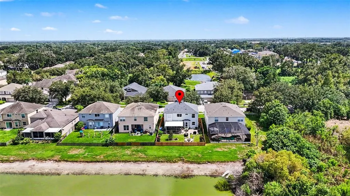
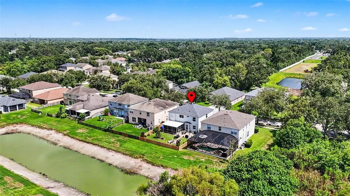
Welcome home to this beautifully updated 4-bedroom, 2.5-bath home in one of the area's most sought-after established neighborhoods, just minutes from the shops, dining, and community events of Winthrop Town Centre. With an ideal floor plan, stylish updates, and major improvements already completed, this home is truly move-in ready. Designed with both everyday living and entertaining in mind, the first floor offers an inviting flow between the formal living and dining rooms, spacious great room, breakfast nook, and kitchen. Whether you're hosting gatherings or enjoying a quiet evening at home, the open living spaces provide flexibility for a variety of lifestyles. Upstairs, all four bedrooms are thoughtfully tucked away, creating excellent separation between the living and private areas of the home. At the center of the second floor is a versatile loft, ideal as a media room, home office, hobby space, or playroom. Three secondary bedrooms and a full bath surround the loft, while the expansive sunken primary suite is privately situated, creating a true retreat. The remodeled ensuite bathroom features a beautifully updated walk-in shower and modern finishes. The spacious kitchen offers abundant cabinetry, seamless Corian countertops, convenient pull-out shelving, flush LED lighting with a dimmer switch, and a large window above the sink overlooking the backyard and peaceful community pond. Open to the breakfast nook and great room, the layout makes it easy to cook, dine, and stay connected. Step outside to your own backyard retreat with a screened lanai, fire pit, and new wood privacy fence—perfect for relaxing or entertaining on Florida evenings. Enjoy true peace of mind from day one. Major updates have already been completed, including NEW roof (2026), energy-efficient windows (2026), and exterior paint (2026). Additional improvements include a 2020 A/C, wood fence (2026), luxury vinyl plank flooring throughout the second floor and on the staircase (2026), updated first-floor tile (2018), and a beautifully remodeled primary suite (2020). The roof, windows, and A/C include transferable warranties, offering added value and peace of mind for the next owner. Conveniently located just minutes from Winthrop Town Centre, shopping, dining, I-75, and US Highway 301, this home combines generous living space, thoughtful updates, and an exceptional location.
| Elementary School | Middle School | High School |
|---|---|---|
| Symmes-HB Elementary School | Giunta Middle-HB Middle School | Riverview-HB High School |
| Price History | |
|---|---|
| 7/23/2026 | Listed $495,000 |
| 9/7/2026 | 1$490,000 |
General Features
| Sewer | Public Sewer |
|---|---|
| Heating | Electric,Heat Pump,Zoned |
| Cooling | Central Air |
| Utilities | BB/HS Internet Available,Electricity Available,Electricity Connected,Sewer Connected |
| Roof | Shingle |
| Appliances | Dishwasher,Microwave,Range,Refrigerator |
| Zoning | PD |
| HOA Fee | 140 |
| Garage Spaces | 2 |
| Construction Materials | Stucco |
| Pets Allowed | Yes |
| Year Built | 2007 |
| View | Water |
| Levels | Two |
| Property Subtype | Single Family Residence |
| Tax Year | 2025 |
| Ownership | Fee Simple |
| Assoc Fee Paid Per | Quarterly |
| County | Hillsborough |
| New Construction | false |
| Property Type | Residential |
| Attached Garage | true |
| Subdivision Name | WATSON GLEN PH 1 |
| Facing Direction | East |
| Garage Y/N | true |
| Green Indoor Air Quality | HVAC Filter MERV 8+ |
| Other Structures | Other |
| Total Rooms | 9 |
| Full Baths | 2 |
| Status | Active |
| Directions | From I-75, take Exit 254 toward Riverview onto US Highway 301 South. Turn left onto W. Bloomingdale Avenue and continue approximately 1.9 miles. Turn left onto Tulip Flower Drive, then right onto Butterfield Street. Turn left onto Blue Lilac Avenue. The home will be on the left. |
| High School | Riverview-HB |
| City | RIVERVIEW |
| Association Name | Watson Glen HOA |
| Senior Community Y/N | false |
| MLS Area | 33578 - Riverview |
| Lot Size Units | Square Feet |
| Lot Size Square Feet | 5500 |
| Carport Y/N | false |
| Listing Terms | Cash,Conventional,FHA,VA Loan |
| Elementary School | Symmes-HB |
| Land Lease Y/N | false |
| Tax Annual Amount | 6660 |
| Middle/Junior High School | Giunta Middle-HB |
| Additional Parcels Y/N | false |
| Lease Considered Y/N | true |
| Building Area Units | Square Feet |
| Living Area Units | Square Feet |
| Builder Name | M&I HOMES |
| Standard Status | Active |
| Occupancy Type | Owner |
| Tax Lot | 79 |
| Virtual Tour | https://premier-listing-media.aryeo.com/sites/exolkmkw/unbranded |
| Legal Description | WATSON GLEN PHASE 1 LOT 79 |
| Water View | Pond |
| Minimum Lease | No Minimum |
| Water Access Y/N | false |
| Monthly HOA Amount | 46.67 |
| Additional Rooms | Family Room,Loft |
| Water View Y/N | true |
| Flood Zone Code | X |
| In Law Suite YN | false |
| Flood Zone Code X | Yes |
| DockY/N | false |
Interior Features
| Interior Amenities | Ceiling Fan(s),High Ceilings,Kitchen/Family Room Combo,Living Room/Dining Room Combo,Solid Surface Counters,Split Bedroom,Thermostat,Walk-In Closet(s) |
|---|---|
| Flooring | Luxury Vinyl,Porcelain Tile |
| Furnished Y/N | Unfurnished |
| Air Conditioning Y/N | true |
| Heating Y/N | true |
| Window Features | Double Pane Windows,ENERGY STAR Qualified Windows,Shutters,Thermal Windows |
| Fireplace Y/N | false |
| Half Baths | 1 |
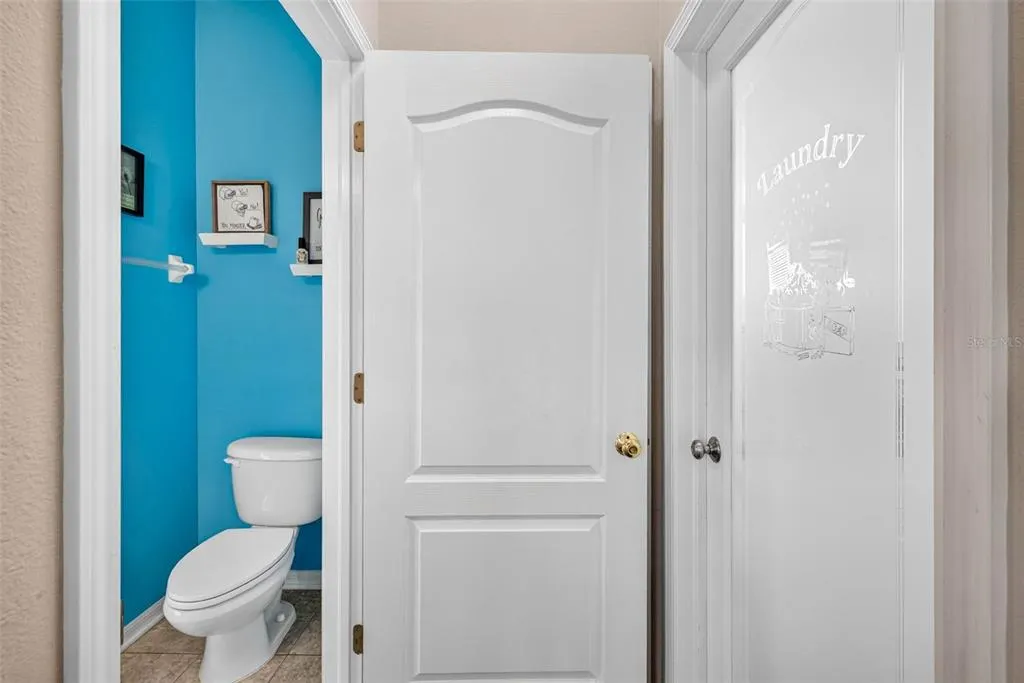
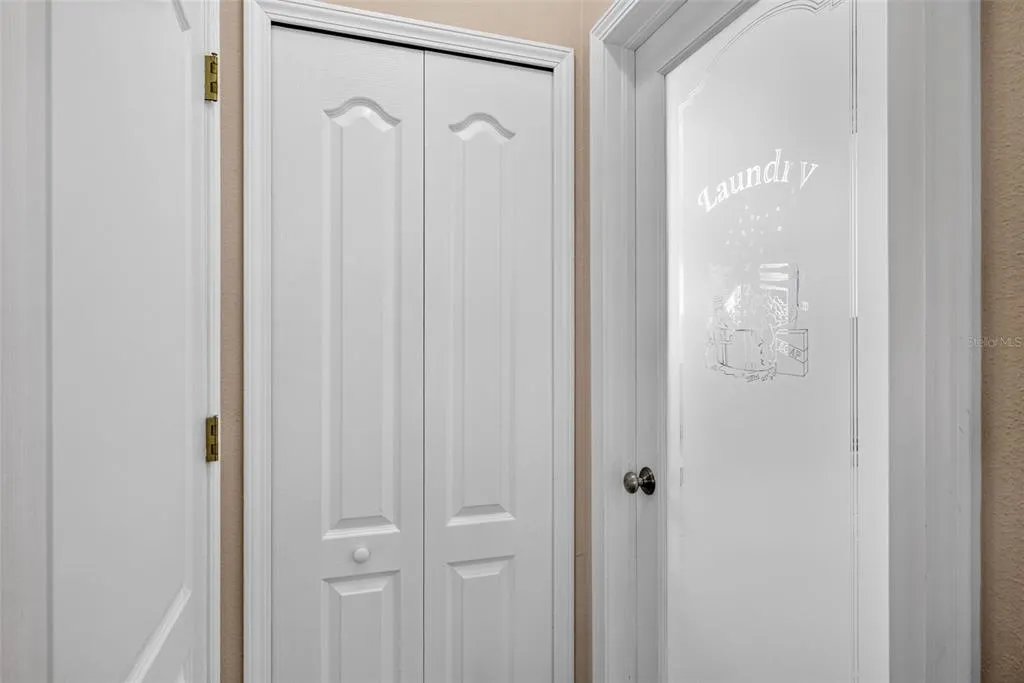
| Laundry Features | Inside,Laundry Room |
| Total Bedrooms | 4 |
| LivingAreaSource | Public Records |
| Total Baths | 3 |
Exterior Features
| Exterior Amenities | Fire Pit,Irrigation System,Lighting,Rain Gutters,Sidewalk,Sliding Doors |
|---|---|
| Fencing | Wood |
| Parking Features | Driveway,Workshop in Garage |
| Lot Features | Sidewalk |
| Water Source | Public |
| Lot Size Area | 5500 |
| Foundation Details | Slab |
| Building Area Total | 3342 |
| Lot Size Acres | 0.13 |
| Road Surface Type | Paved,Concrete |
| Private Pool | false |
| Waterfront Y/N | false |
| Covered Spaces | 2 |
| Road Frontage Type | Street Paved |
Amenities
- Foreclosure
- Views
- Short Sale
- New Construction
- Adult 55+
- Lease To Own
- No HOA Fees
- Furnished
- Primary On Main
- Air Conditioning
- Seller Finance
- Green
- Fixer Upper
- Horse
- Golf
- Fireplace
- Deck
- Garage
- Basement
- Pool
Property vs Single Family Average in 33578
Price
Taxes
Year Built
 Copyright © MFRMLS.com All information deemed reliable but not guaranteed. All properties are subject to prior sale, change or withdrawal. Neither listing broker(s) or information provider(s) shall be responsible for any typographical errors, misinformation, misprints and shall be held totally harmless. Listing(s) information is provided for consumers personal, non-commercial use and may not be used for any purpose other than to identify prospective properties consumers may be interested in purchasing. Information on this site was last updated Last updated on September 17, 2026 8:02 PM UTC The listing information on this page last changed on Last updated on September 17, 2026 8:02 PM UTCd. The data relating to real estate for sale on this website comes in part from the Internet Data Exchange program of MFR MLS.
All information deemed reliable but not guaranteed. All properties are subject to prior sale, change or withdrawal. Neither listing broker(s) or information provider(s) shall be responsible for any typographical errors, misinformation, misprints and shall be held totally harmless. Listing(s) information is provided for consumers personal, non-commercial use and may not be used for any purpose other than to identify prospective properties consumers may be interested in purchasing.
Updated on September 17, 2026 8:02 PM UTC
Copyright © MFRMLS.com All information deemed reliable but not guaranteed. All properties are subject to prior sale, change or withdrawal. Neither listing broker(s) or information provider(s) shall be responsible for any typographical errors, misinformation, misprints and shall be held totally harmless. Listing(s) information is provided for consumers personal, non-commercial use and may not be used for any purpose other than to identify prospective properties consumers may be interested in purchasing. Information on this site was last updated Last updated on September 17, 2026 8:02 PM UTC The listing information on this page last changed on Last updated on September 17, 2026 8:02 PM UTCd. The data relating to real estate for sale on this website comes in part from the Internet Data Exchange program of MFR MLS.
All information deemed reliable but not guaranteed. All properties are subject to prior sale, change or withdrawal. Neither listing broker(s) or information provider(s) shall be responsible for any typographical errors, misinformation, misprints and shall be held totally harmless. Listing(s) information is provided for consumers personal, non-commercial use and may not be used for any purpose other than to identify prospective properties consumers may be interested in purchasing.
Updated on September 17, 2026 8:02 PM UTC
