
Open House Sat, Sep 19th 12:00 PM - 02:00 PM - Price Reduction - Eco Friendly
Address
15406 Feather Star Place, RUSKIN, FL
Price
$ 329,900
Property Attributes
- MLS#TB8528269
- TypeSingle Family
- Listing Status Active
- CountyHillsborough
- CityRUSKIN
- AreaSun City Center / Ruskin
- NeighborhoodCYPRESS CREEK PHASE 2 LOT 7 BLOCK 9
- Zip33573
- StyleTraditional
- Year Built2015
- Taxes$ 5265
- Price$ 329,900
- Bedrooms3
- Full Bathrooms2
- Half Bathrooms0
- Sqr Footage2051
- Lot Size0.13 Acres
Data Source:
Stellar MLS
Property Description
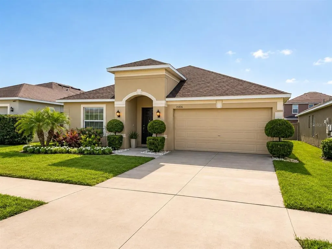
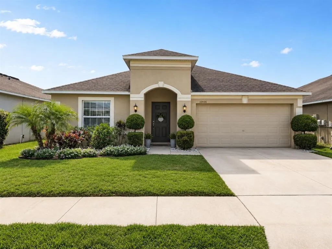
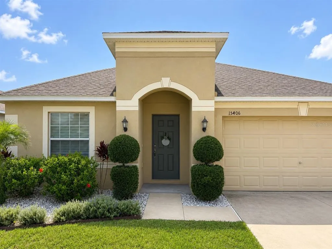
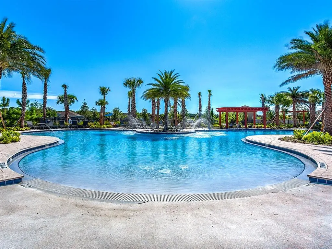
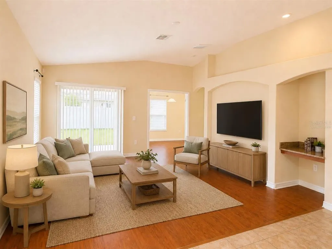
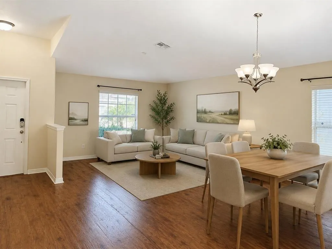
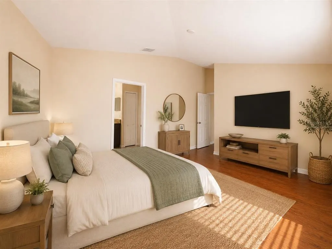
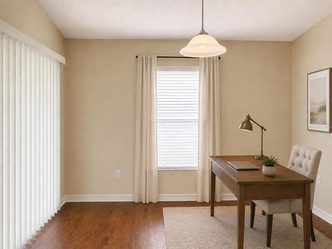
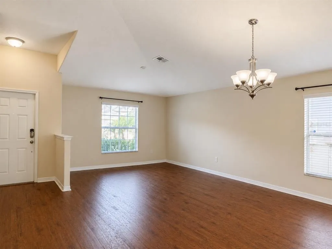
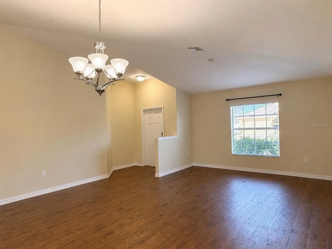
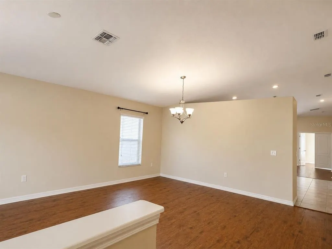
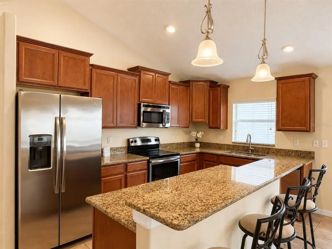
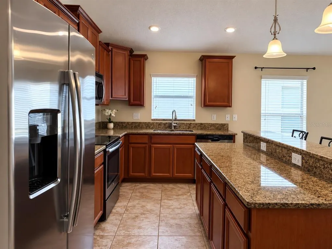
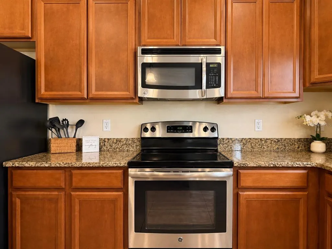
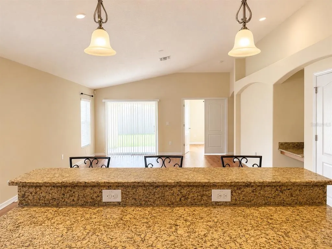
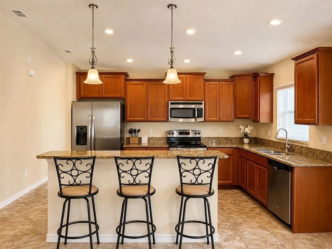
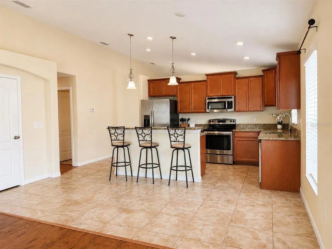
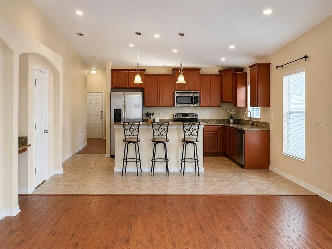
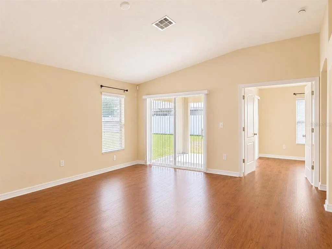
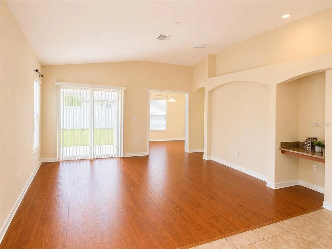
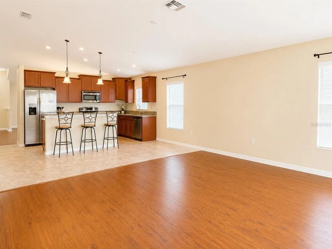
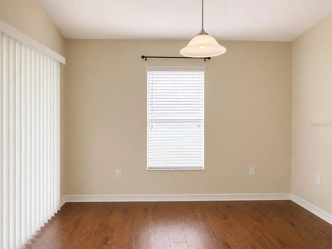
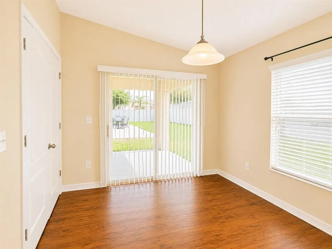
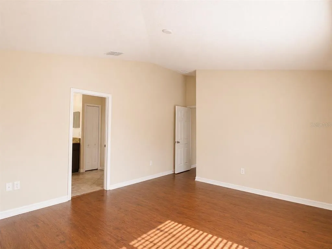
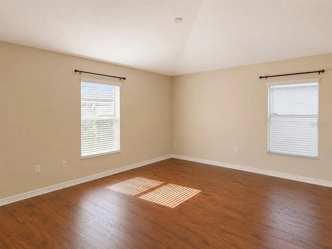
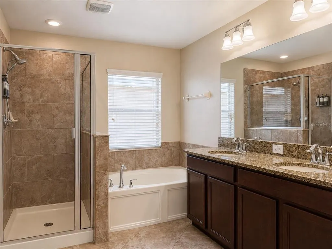
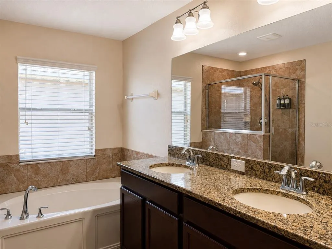
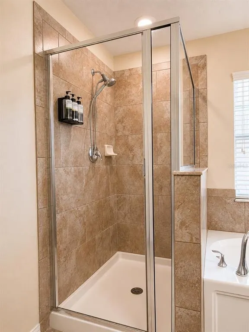
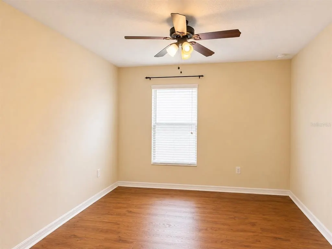
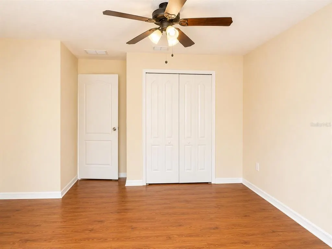
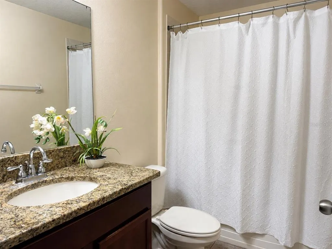
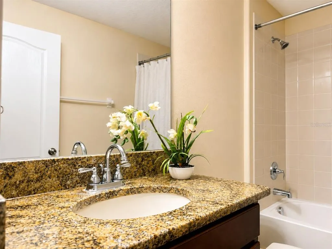
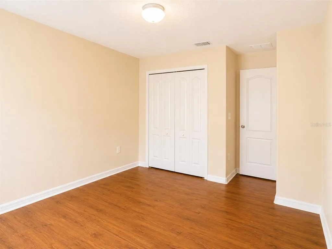
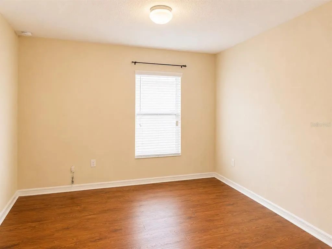
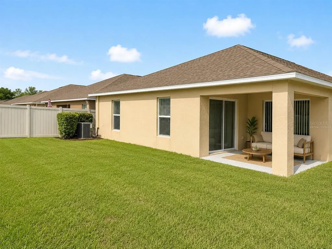
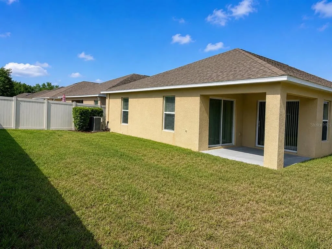
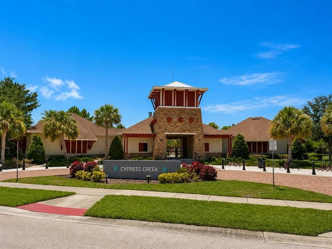
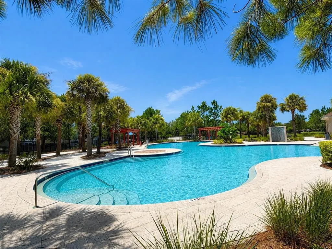
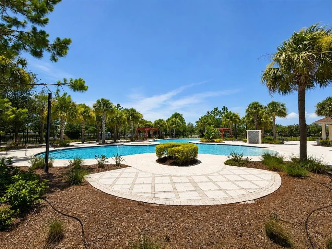
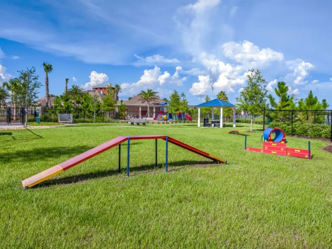
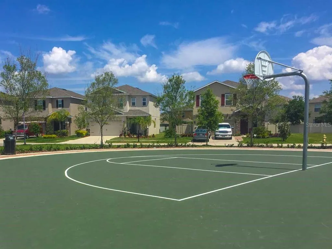
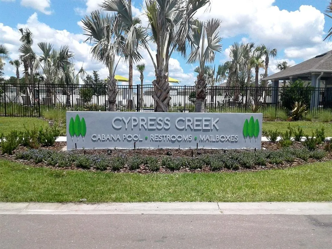
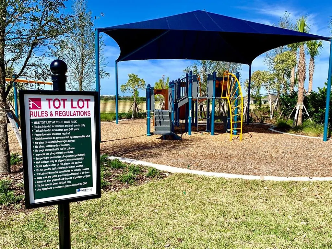
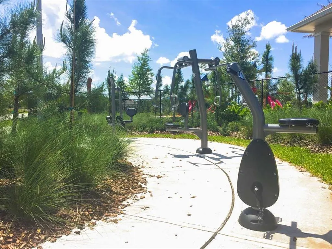
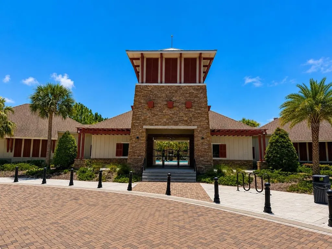
Virtually Staged. THE ONE YOU’VE BEEN WAITING FOR — NOW OFFERED AT $329,900! with 2,050 square feet of living space, 3 bedrooms, 2 bathrooms, a separate flex room, high ceilings, a desirable split-bedroom floor plan, covered rear patio, partially fenced backyard, and a NEWER ROOF (2024) with radiant barrier, this beautifully maintained Cypress Creek home delivers the space and flexibility you’ve been looking for. Professionally cleaned and move-in ready, all that’s left to do is make it yours! Step inside and you’ll immediately notice how the high ceilings and open layout enhance the home’s spacious feel. Beautiful luxury vinyl flooring flows through the main living areas, while the front formal living and dining space provides even more room for entertaining or creating additional spaces to fit your lifestyle. At the heart of the home is a spacious kitchen featuring granite countertops, stainless steel appliances, a center island with bar seating, abundant cabinetry and counter space, and a window that brings in plenty of natural light. A built-in coffee bar/desk nook adds even more function and can serve as a beverage station, workspace, or additional serving area. The kitchen overlooks the expansive family room and breakfast area, creating an open, comfortable gathering space for everyday living and entertaining. A separate flex room provides even more versatility as a home office, playroom, hobby room, workout space, or whatever best fits your needs. The split-bedroom layout provides added privacy, with the primary suite tucked away from the secondary bedrooms. The spacious primary retreat features a walk-in closet and ensuite bath with dual granite vanities, a soaking garden tub, and separate walk-in shower. Step outside to the covered rear patio and partially fenced backyard, offering plenty of room to relax, entertain, play, or create your own outdoor retreat. The covered patio also offers the potential to be screened for even more year-round enjoyment. Additional features include a spacious indoor laundry room and plenty of storage throughout. Located in Cypress Creek, residents enjoy access to a community pool, clubhouse, and playground, along with convenient access to shopping, dining, schools, and I-75. Schedule your private showing and come see the space and value this home has to offer you!
| Middle School | High School |
|---|---|
| Shields-HB Middle School | Sumner High School High School |
| Price History | |
|---|---|
| 7/12/2026 | Listed $349,900 |
| 8/6/2026 | 4$334,900 |
| 9/7/2026 | 1$329,900 |
General Features
| Sewer | Public Sewer |
|---|---|
| Heating | Central |
| Cooling | Central Air |
| Utilities | Electricity Available,Water Available |
| Possession | Close Of Escrow |
| Roof | Shingle |
| Appliances | Dishwasher,Disposal,Microwave,Range,Refrigerator |
| Zoning | PD-MU |
| HOA Fee | 229 |
| Garage Spaces | 2 |
| Association Fee Includes | Cable TV,Internet,Recreational Facilities |
| Patio/Porch Features | Covered |
| Architectural Style | Traditional |
| Security Features | Security System Owned,Smoke Detector(s) |
| Construction Materials | Block,Stucco |
| Pets Allowed | Breed Restrictions,Yes |
| Year Built | 2015 |
| Levels | One |
| Property Subtype | Single Family Residence |
| Tax Year | 2026 |
| Ownership | Fee Simple |
| Community Features | Clubhouse,Deed Restrictions,Playground,Pool |
| Assoc Fee Paid Per | Quarterly |
| County | Hillsborough |
| New Construction | false |
| Property Type | Residential |
| Association Amenities | Clubhouse,Playground,Pool,Recreation Facilities |
| Attached Garage | true |
| Energy Efficient | Roof,Water Heater |
| Subdivision Name | CYPRESS CREEK PHASE 2 LOT 7 BLOCK 9 |
| Facing Direction | North |
| Garage Y/N | true |
| Total Rooms | 8 |
| Full Baths | 2 |
| Status | Active |
| Directions | I-75 Take exit 246 for County Rd 672 E . Turn right on US 301 S for 3.5 miles. Take a right onto 19th Ave NE for 2 miles. The destination will be on the right. |
| High School | Sumner High School |
| City | RUSKIN |
| Association Name | Christina Bell |
| Senior Community Y/N | false |
| MLS Area | 33573 - Sun City Center / Ruskin |
| Lot Size Units | Square Feet |
| Lot Size Square Feet | 5500 |
| Carport Y/N | false |
| Listing Terms | Cash,Conventional,FHA,VA Loan |
| Land Lease Y/N | false |
| Tax Annual Amount | 5265 |
| Home Warranty Y/N | false |
| Middle/Junior High School | Shields-HB |
| Additional Parcels Y/N | false |
| Lease Considered Y/N | true |
| Virtual Tour | https://www.propertypanorama.com/instaview/stellar/TB8528269 |
| Building Area Units | Square Feet |
| Living Area Units | Square Feet |
| Standard Status | Active |
| Occupancy Type | Vacant |
| TaxOtherAnnualAssessmentAmount | 1967 |
| Tax Lot | 7 |
| Legal Description | CYPRESS CREEK PHASE 2 LOT 7 BLOCK 9 |
| Minimum Lease | 6 Months |
| Water Access Y/N | false |
| Monthly HOA Amount | 76.33 |
| Water View Y/N | false |
| Flood Zone Code | x |
| In Law Suite YN | false |
| Flood Zone Code X | Yes |
| DockY/N | false |
Interior Features
| Interior Amenities | Ceiling Fan(s),Kitchen/Family Room Combo,Living Room/Dining Room Combo,Split Bedroom,Stone Counters,Thermostat,Walk-In Closet(s) |
|---|---|
| Flooring | Ceramic Tile,Luxury Vinyl |
| Furnished Y/N | Unfurnished |
| Air Conditioning Y/N | true |
| Heating Y/N | true |
| Window Features | Blinds,Double Pane Windows |
| Fireplace Y/N | false |
| Laundry Features | Laundry Room |
| Total Bedrooms | 3 |
| LivingAreaSource | Public Records |
| Total Baths | 2 |
Exterior Features
| Exterior Amenities | Hurricane Shutters,Irrigation System,Sidewalk,Sliding Doors |
|---|---|
| Vegetation | Mature Landscaping |
| Parking Features | Garage Door Opener |
| Lot Features | City Lot |
| Water Source | Public |
| Lot Size Area | 5500 |
| Foundation Details | Slab |
| Building Area Total | 2606 |
| Lot Size Acres | 0.13 |
| Road Surface Type | Asphalt |
| Private Pool | false |
| Waterfront Y/N | false |
| Covered Spaces | 2 |
Amenities
- Foreclosure
- Views
- Short Sale
- New Construction
- Adult 55+
- Lease To Own
- No HOA Fees
- Furnished
- Primary On Main
- Air Conditioning
- Seller Finance
- Green
- Fixer Upper
- Horse
- Golf
- Fireplace
- Deck
- Garage
- Basement
- Pool
Property vs Single Family Average in 33573
Price
Taxes
Year Built
 Copyright © MFRMLS.com All information deemed reliable but not guaranteed. All properties are subject to prior sale, change or withdrawal. Neither listing broker(s) or information provider(s) shall be responsible for any typographical errors, misinformation, misprints and shall be held totally harmless. Listing(s) information is provided for consumers personal, non-commercial use and may not be used for any purpose other than to identify prospective properties consumers may be interested in purchasing. Information on this site was last updated Last updated on September 15, 2026 1:05 AM UTC The listing information on this page last changed on Last updated on September 15, 2026 1:05 AM UTCd. The data relating to real estate for sale on this website comes in part from the Internet Data Exchange program of MFR MLS.
All information deemed reliable but not guaranteed. All properties are subject to prior sale, change or withdrawal. Neither listing broker(s) or information provider(s) shall be responsible for any typographical errors, misinformation, misprints and shall be held totally harmless. Listing(s) information is provided for consumers personal, non-commercial use and may not be used for any purpose other than to identify prospective properties consumers may be interested in purchasing.
Updated on September 15, 2026 1:05 AM UTC
Copyright © MFRMLS.com All information deemed reliable but not guaranteed. All properties are subject to prior sale, change or withdrawal. Neither listing broker(s) or information provider(s) shall be responsible for any typographical errors, misinformation, misprints and shall be held totally harmless. Listing(s) information is provided for consumers personal, non-commercial use and may not be used for any purpose other than to identify prospective properties consumers may be interested in purchasing. Information on this site was last updated Last updated on September 15, 2026 1:05 AM UTC The listing information on this page last changed on Last updated on September 15, 2026 1:05 AM UTCd. The data relating to real estate for sale on this website comes in part from the Internet Data Exchange program of MFR MLS.
All information deemed reliable but not guaranteed. All properties are subject to prior sale, change or withdrawal. Neither listing broker(s) or information provider(s) shall be responsible for any typographical errors, misinformation, misprints and shall be held totally harmless. Listing(s) information is provided for consumers personal, non-commercial use and may not be used for any purpose other than to identify prospective properties consumers may be interested in purchasing.
Updated on September 15, 2026 1:05 AM UTC
