
Views - Golf Course
Address
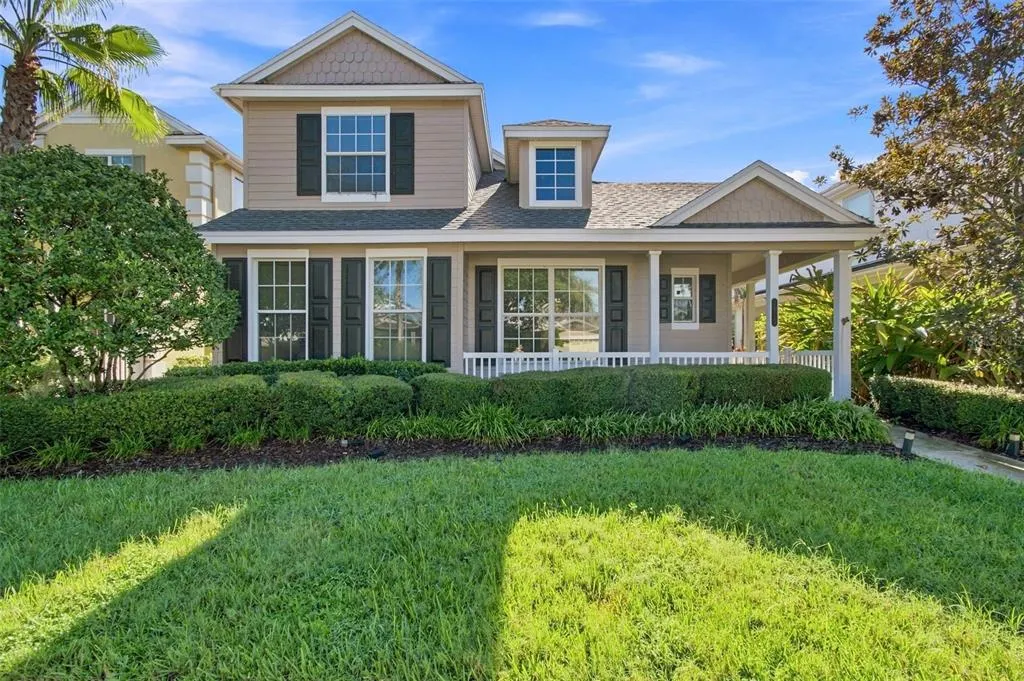
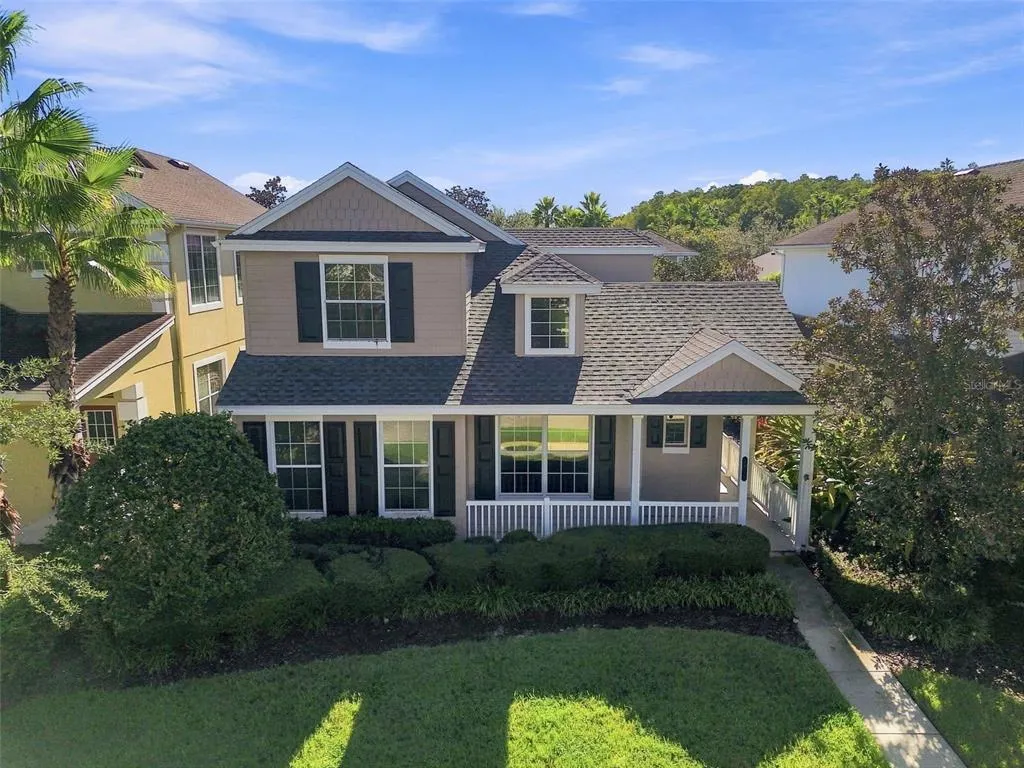
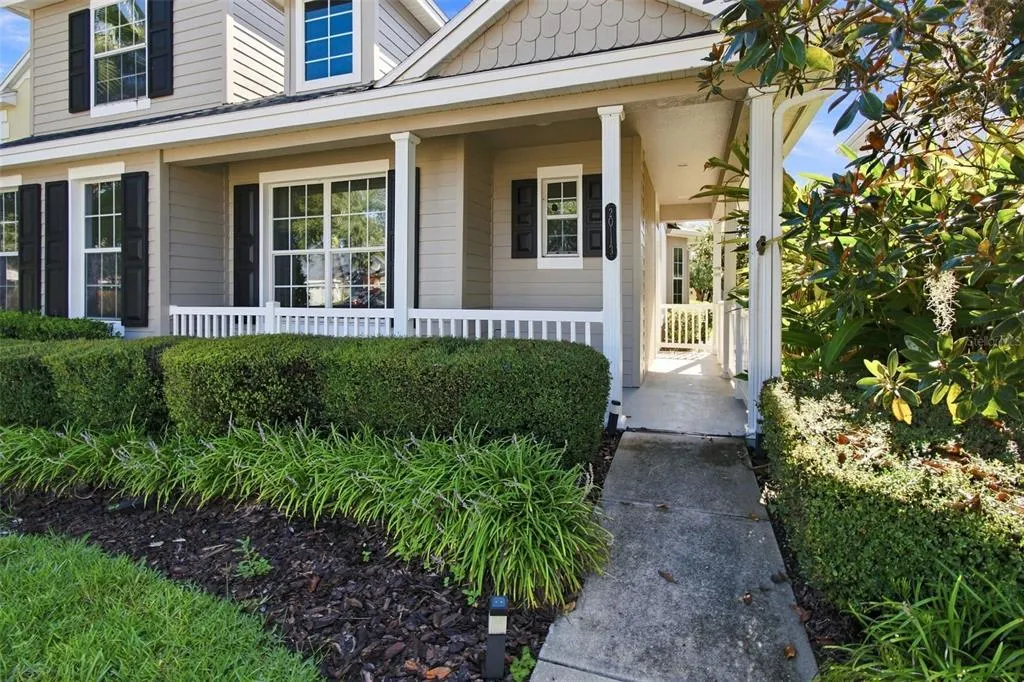
20113 Bending Creek Place, TAMPA, FL
Price
$ 420,000
Property Attributes
- MLS#TB8544499
- TypeSingle Family
- Listing Status Active
- CountyHillsborough
- CityTAMPA
- AreaTampa / Tampa Palms
- NeighborhoodGRAND HAMPTON PH 4
- Zip33647
- StyleSingle Family Residence
- Year Built2009
- Taxes$ 7378
- Price$ 420,000
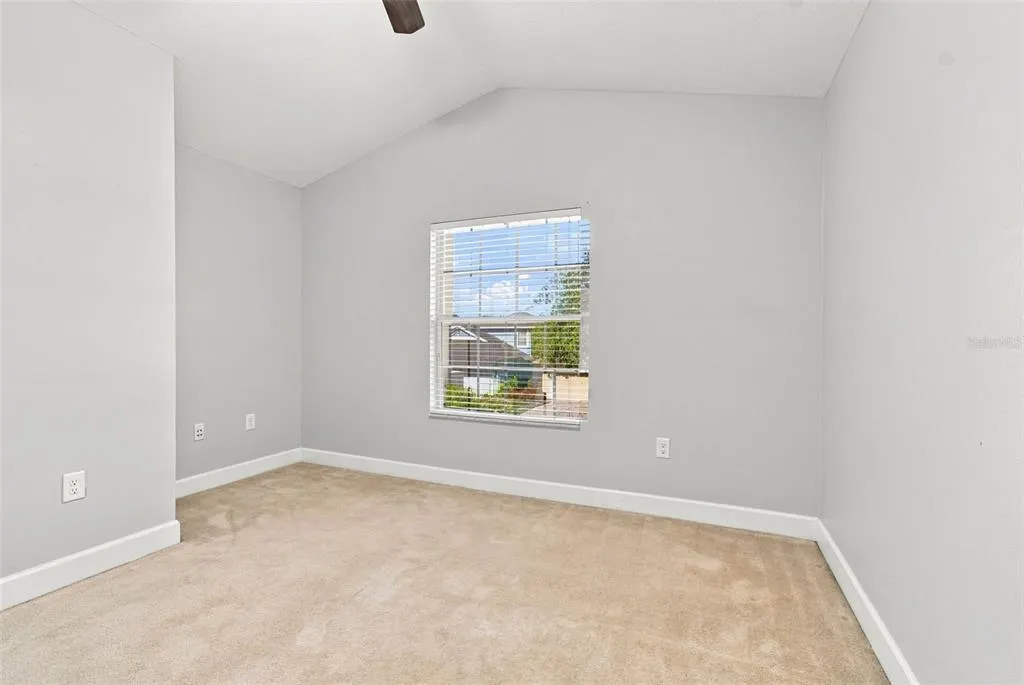
- Bedrooms3
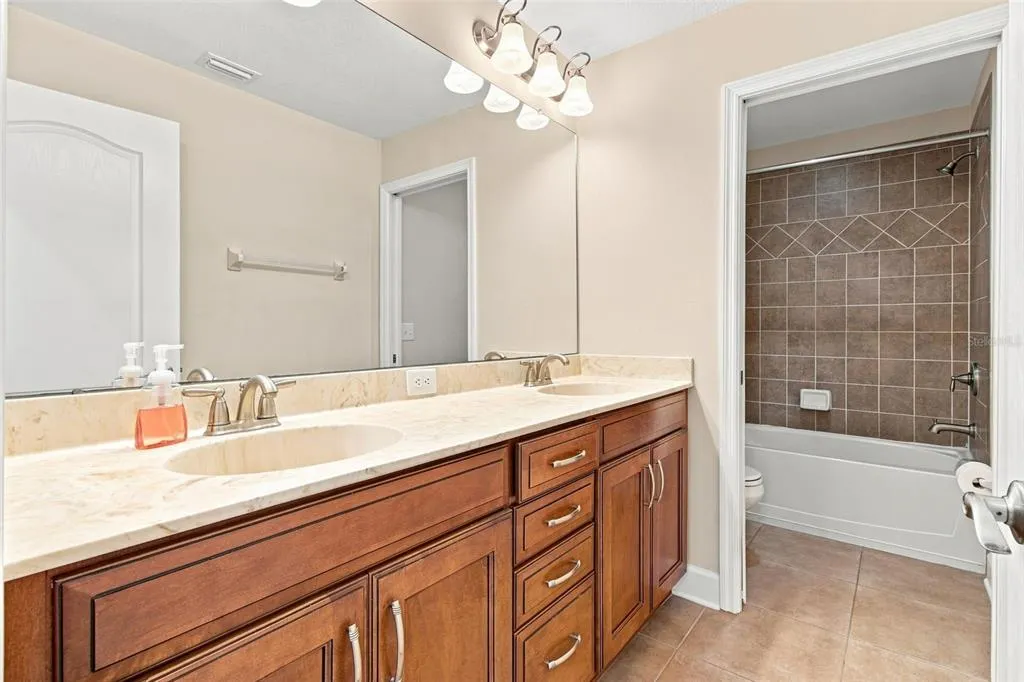
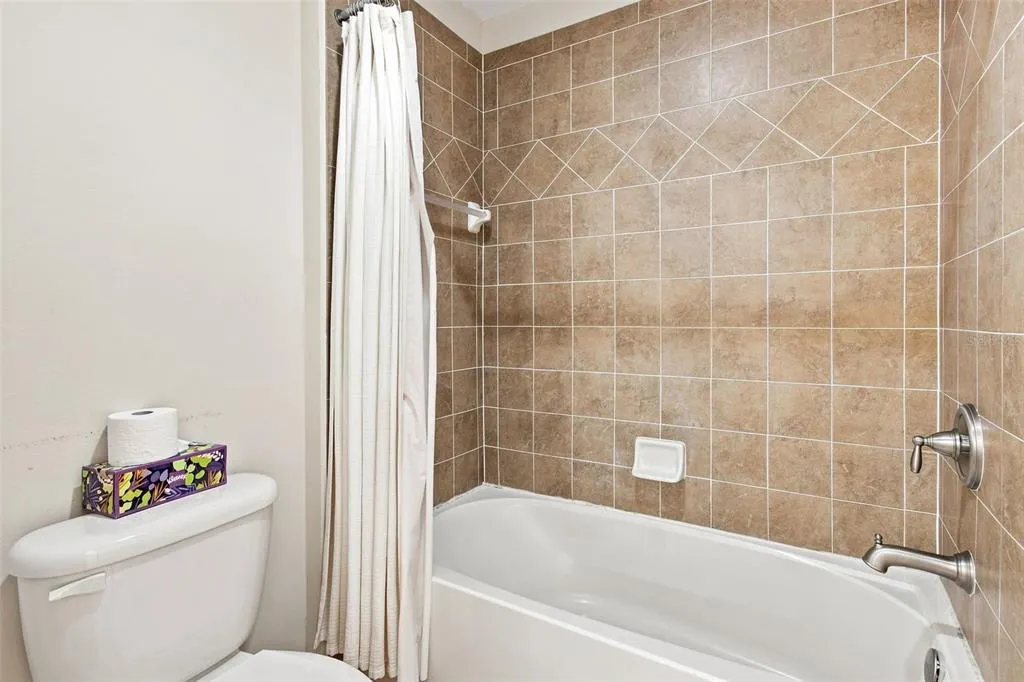
- Full Bathrooms2
- Half Bathrooms1
- Sqr Footage2070
- Lot Size0.11 Acres
Data Source:
Stellar MLS
Property Description
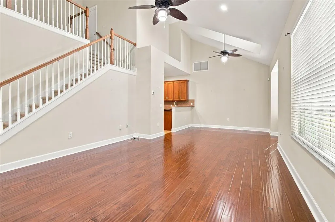
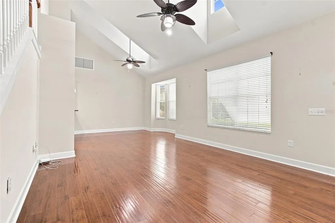
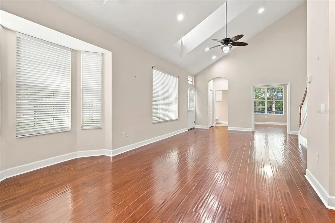
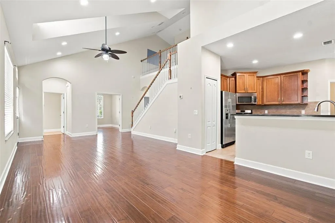
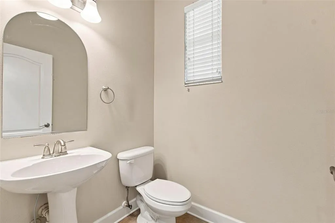
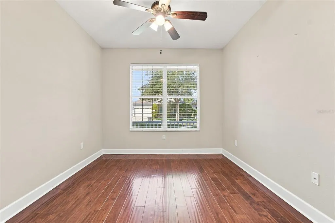
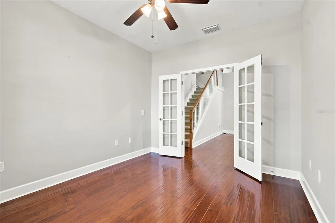
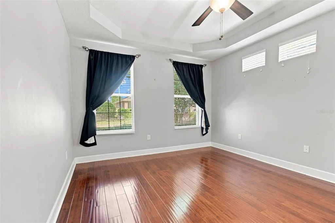
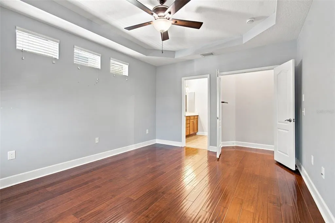
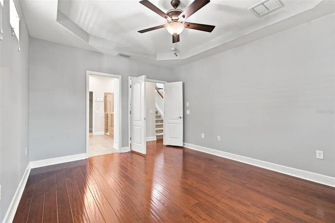
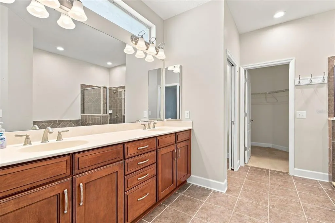
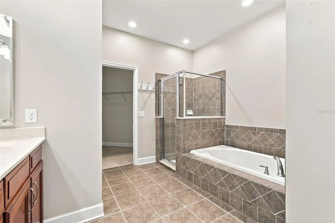
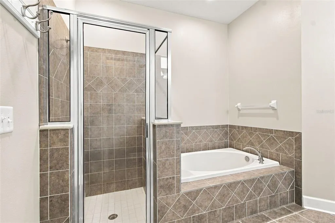
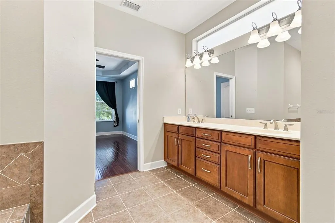
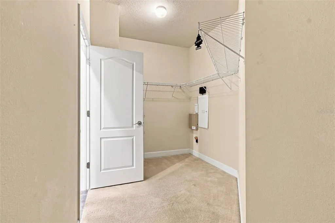
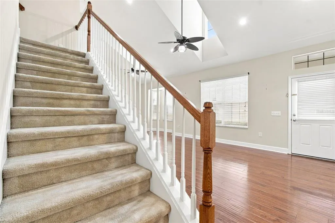
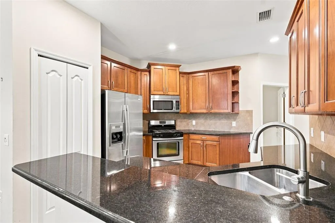
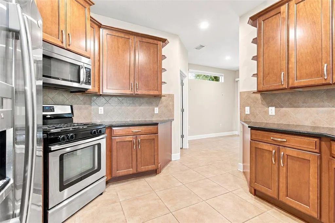
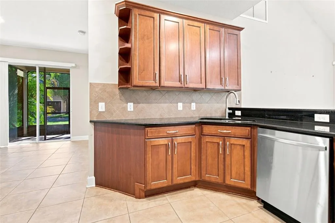
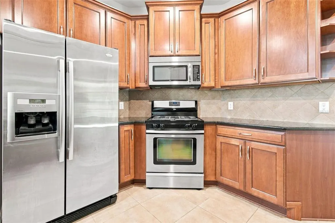
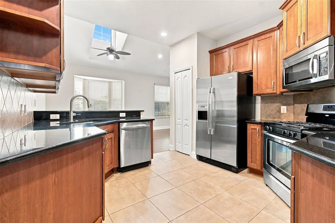
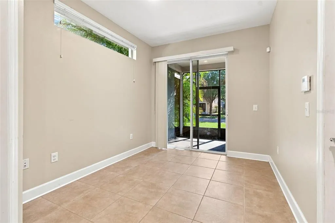
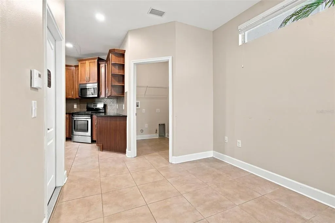
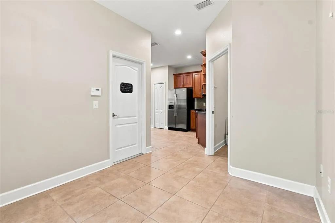
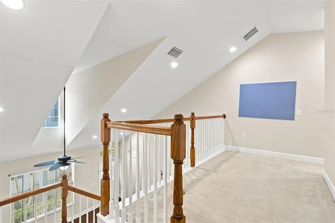
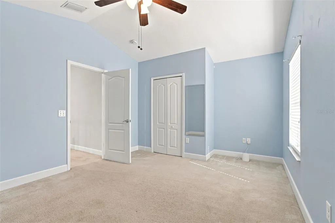
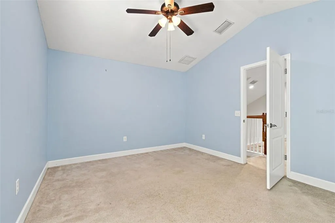
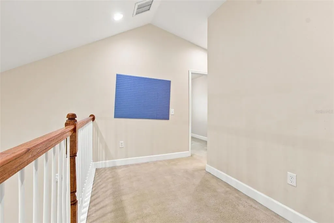
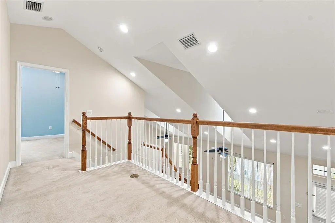
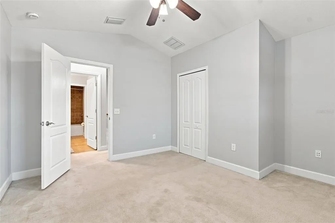
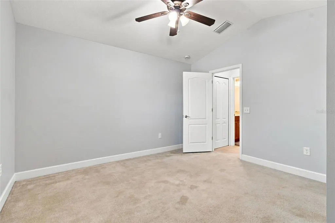
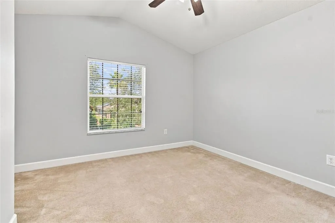
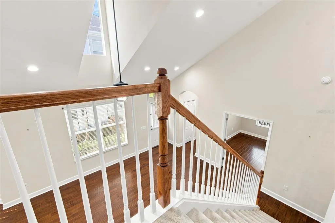
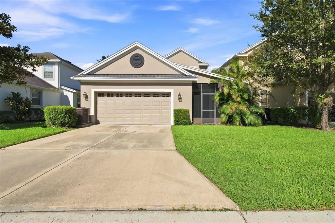
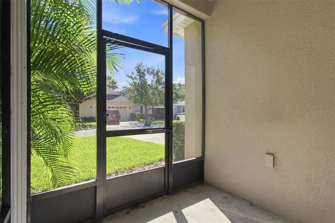
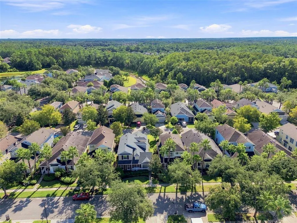
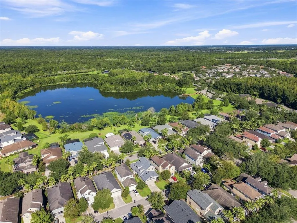
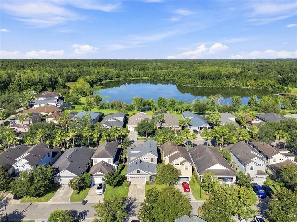
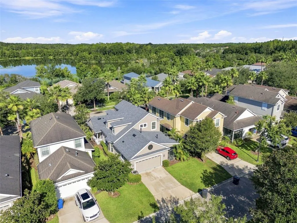
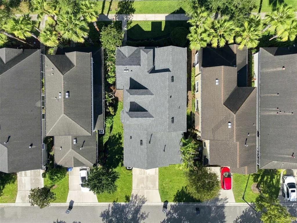
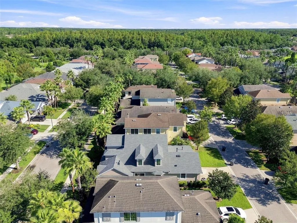
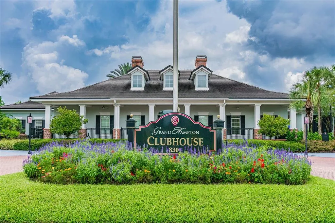
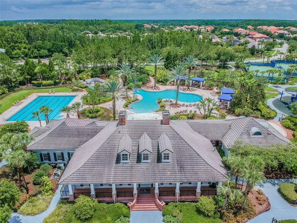
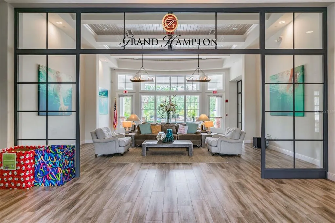
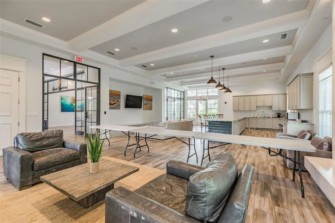
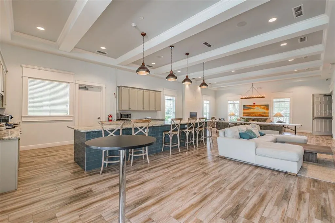
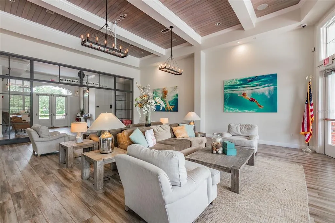
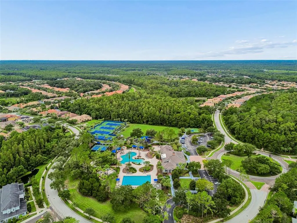
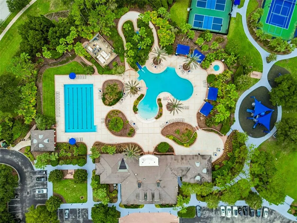
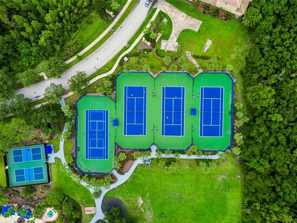
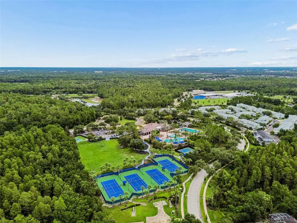
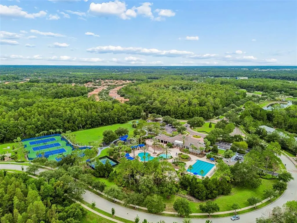
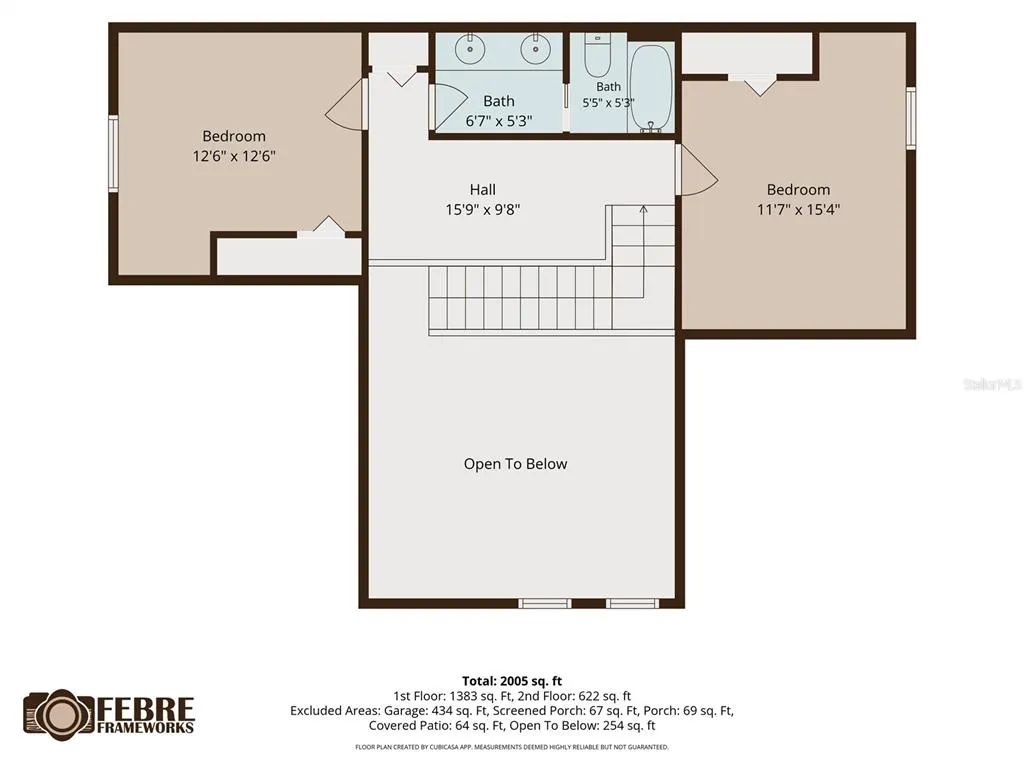
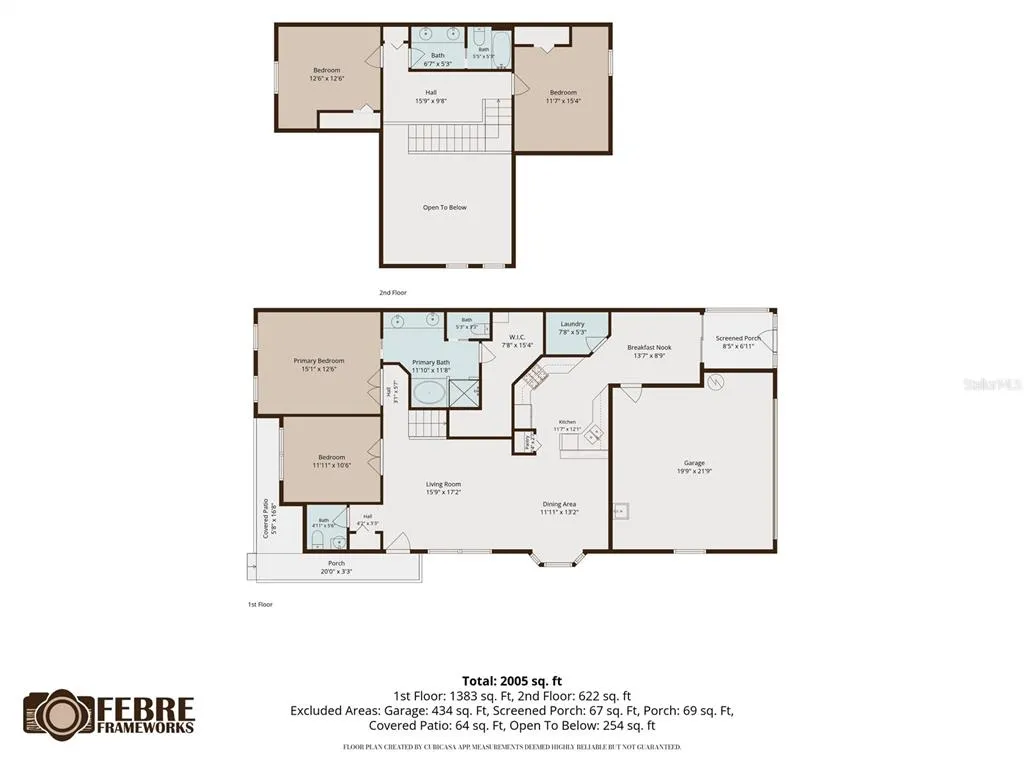
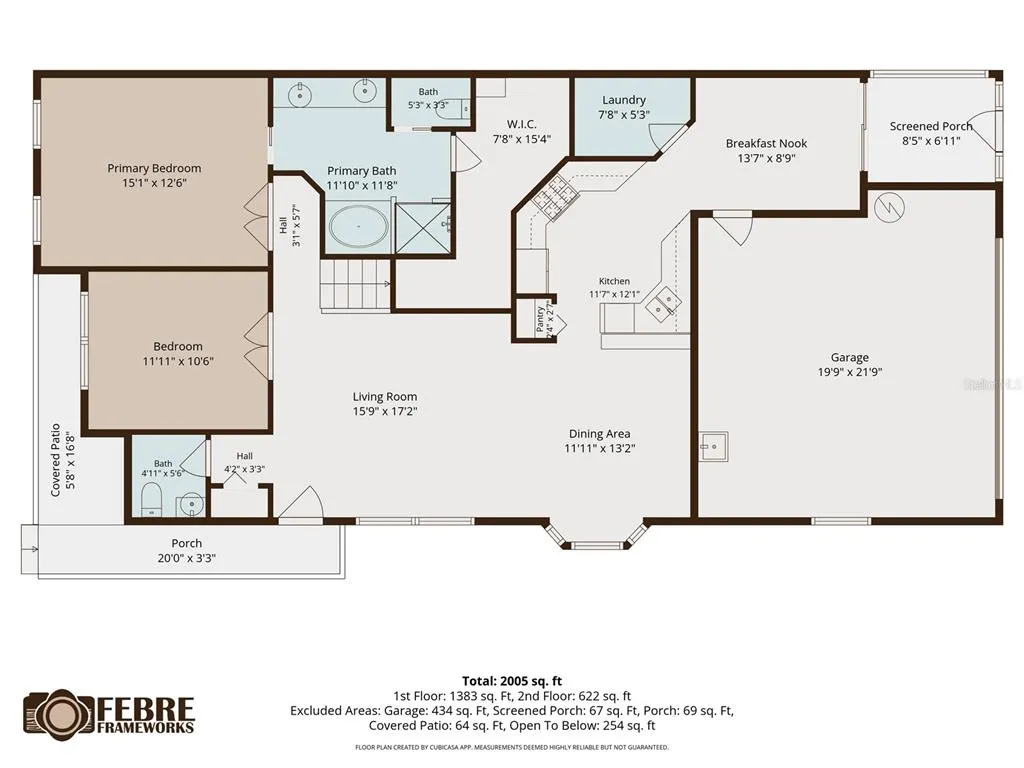
Welcome to Grand Hampton, where RESORT-STYLE LIVING meets the convenience of a LOW-MAINTENANCE lifestyle in one of New Tampa’s most desirable gated communities. This beautifully maintained 3-bedroom + FLEX ROOM, 2.5-bath home with a 2-car garage makes ownership even easier with a BRAND-NEW ROOF (2026), BRAND-NEW WATER HEATER (2026), NEWER AC (2021), and HOA-MAINTAINED LANDSCAPING, giving you more time to enjoy the home and everything the community has to offer. Inside, vaulted ceilings, skylights, and abundant natural light create a bright, open feel, complemented by warm wood flooring throughout the main living areas. A flexible bonus room with French doors is ideal for a home office, den, or playroom, while the FIRST-FLOOR PRIMARY SUITE offers everyday convenience with a spacious bath featuring dual vanities, a garden tub, walk-in shower, and oversized walk-in closet. The kitchen features solid wood cabinetry, stainless steel appliances, a gas range, pantry, and breakfast nook, flowing into the dining area and out to a screened-in lanai perfect for enjoying Florida living year-round. But what truly sets this home apart is the LIFESTYLE. Grand Hampton offers the feel of a private resort without leaving your neighborhood, complete with a 24-hour manned gate, clubhouse, fitness center, heated lagoon-style pool with waterslide, separate lap pool, tennis and basketball courts, playgrounds, and lake access. With the landscaping maintained for you, weekends can actually feel like weekends. And the location is hard to beat. Positioned in New Tampa with easy access to I-75 and I-275, you’re minutes from The Shops at Wiregrass, Tampa Premium Outlets, AdventHealth Center Ice, hospitals, restaurants, entertainment, and the continued growth of Wesley Chapel, all while coming home to the privacy and amenities of an established gated community. This is the kind of home that makes Florida living EASY. Schedule your private showing today!
| Elementary School | Middle School | High School |
|---|---|---|
| Turner Elem-HB Elementary School | Bartels Middle Middle School | Wharton-HB High School |
| Price History | |
|---|---|
| 9/3/2026 | Listed $420,000 |
General Features
| Sewer | Public Sewer |
|---|---|
| Heating | Central,Electric,Heat Pump |
| Cooling | Central Air |
| Utilities | Cable Available,Electricity Connected,Natural Gas Connected,Phone Available,Sewer Connected,Water Connected |
| Roof | Shingle |
| Appliances | Cooktop,Dishwasher,Disposal,Electric Water Heater,Microwave,Range |
| Zoning | PD-A |
| HOA Fee | 1031.77 |
| Garage Spaces | 2 |
| Association Fee Includes | 24-Hour Guard,Community Pool,Escrow Reserves Fund,Internet,Maintenance Structure,Maintenance Grounds |
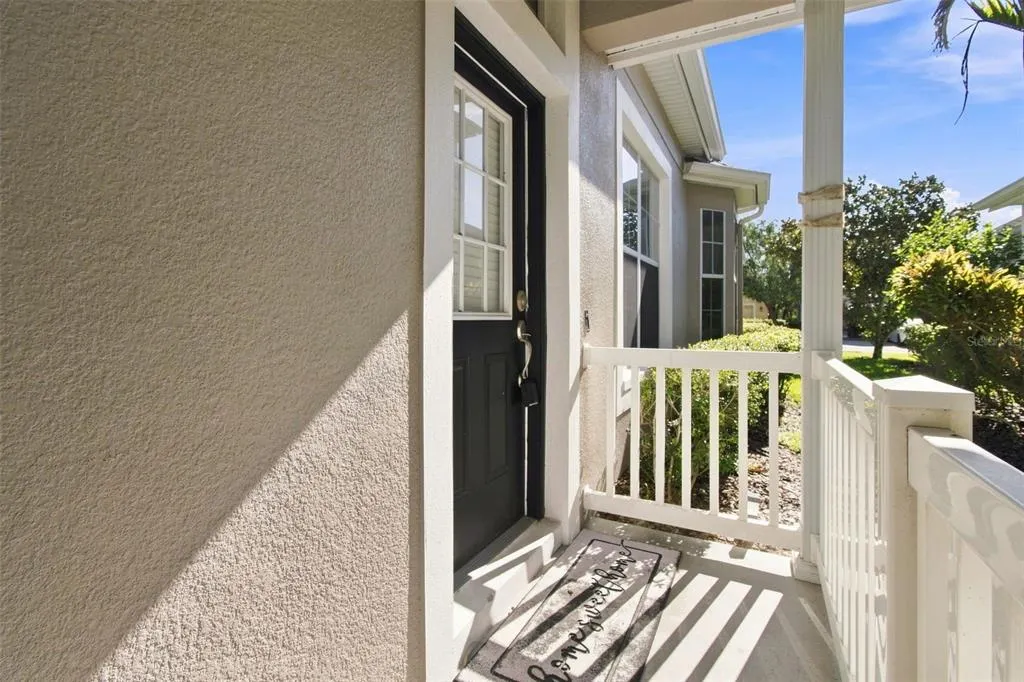
| Patio/Porch Features | Front Porch,Rear Porch,Screened |
| Security Features | Closed Circuit Camera(s),Gated Community |
| Construction Materials | Block,Stucco,Vinyl Siding |
| Pets Allowed | Yes |
| Year Built | 2009 |
| View | Trees/Woods |
| Levels | Two |
| Property Subtype | Single Family Residence |
| Tax Year | 2025 |
| Ownership | Fee Simple |
| Community Features | Association Recreation - Owned,Clubhouse,Deed Restrictions,Fitness Center,Gated Community - Guard,Golf Carts OK,Park,Playground,Pool,Sidewalks,Tennis Court(s) |
| Assoc Fee Paid Per | Quarterly |
| County | Hillsborough |
| New Construction | false |
| Property Type | Residential |
| Attached Garage | true |
| Subdivision Name | GRAND HAMPTON PH 4 |
| Facing Direction | East |
| Garage Y/N | true |
| Total Rooms | 8 |
| Full Baths | 2 |
| Status | Active |
| Directions | From I-75, take Exit 270 for Bruce B. Downs Blvd and head northeast. Turn left onto County Line Rd, then left into Grand Hampton. After entering through the gated entrance, follow Grand Hampton Dr and continue to Bending Creek Pl. Turn onto Bending Creek Pl; property will be on your left at 20113 Bending Creek Pl. |
| High School | Wharton-HB |
| City | TAMPA |
| Association Name | Melrose Management Chris Haines |
| Senior Community Y/N | false |
| MLS Area | 33647 - Tampa / Tampa Palms |
| Lot Size Units | Square Feet |
| Lot Size Square Feet | 4950 |
| Carport Y/N | false |
| Listing Terms | Cash,Conventional,FHA,VA Loan |
| Elementary School | Turner Elem-HB |
| Land Lease Y/N | false |
| Tax Annual Amount | 7378.83 |
| Middle/Junior High School | Bartels Middle |
| Additional Parcels Y/N | false |
| Lease Considered Y/N | true |
| Virtual Tour | https://www.propertypanorama.com/instaview/stellar/TB8544499 |
| Building Area Units | Square Feet |
| Living Area Units | Square Feet |
| Standard Status | Active |
| Occupancy Type | Vacant |
| TaxOtherAnnualAssessmentAmount | 714 |
| Tax Lot | 7 |
| Legal Description | GRAND HAMPTON PHASE 4 LOT 7 BLOCK 8 |
| Minimum Lease | 8-12 Months |
| Water Access Y/N | false |
| Monthly HOA Amount | 343.92 |
| Additional Rooms | Den/Library/Office,Loft |
| Water View Y/N | false |
| Flood Zone Code | X |
| In Law Suite YN | false |
| Flood Zone Code X | Yes |
Interior Features
| Interior Amenities | Ceiling Fan(s),Eating Space In Kitchen,High Ceilings,Kitchen/Family Room Combo,Open Floorplan,PrimaryBedroom Upstairs,Skylight(s),Solid Wood Cabinets,Stone Counters,Thermostat,Walk-In Closet(s),Window Treatments |
|---|---|
| Flooring | Carpet,Ceramic Tile,Engineered Hardwood |
| Furnished Y/N | Unfurnished |
| Total Stories | 2 |
| Air Conditioning Y/N | true |
| Heating Y/N | true |
| Fireplace Y/N | false |
| Half Baths | 1 |
| Laundry Features | Inside,Laundry Room |
| Total Bedrooms | 3 |
| LivingAreaSource | Public Records |
| Total Baths | 3 |
Exterior Features
| Exterior Amenities | French Doors,Lighting,Sidewalk |
|---|---|
| Parking Features | Driveway,Garage Door Opener,Garage Faces Rear |
| Lot Features | City Lot,In County,Landscaped,Level,Sidewalk |
| Water Source | Public |
| Lot Size Area | 4950 |
| Foundation Details | Slab |
| Building Area Total | 2733 |
| Lot Dimensions | 45 x 110 |
| Lot Size Acres | 0.11 |
| Road Surface Type | Paved,Asphalt |
| Private Pool | false |
| Waterfront Y/N | false |
| Covered Spaces | 2 |
| Road Frontage Type | Street Paved |
Amenities
- Foreclosure
- Views
- Short Sale
- New Construction
- Adult 55+
- Lease To Own
- No HOA Fees
- Furnished
- Primary On Main
- Air Conditioning
- Seller Finance
- Green
- Fixer Upper
- Horse
- Golf
- Fireplace
- Deck
- Garage
- Basement
- Pool
Property vs Single Family Average in 33647
Price
Taxes
Year Built
 Copyright © MFRMLS.com All information deemed reliable but not guaranteed. All properties are subject to prior sale, change or withdrawal. Neither listing broker(s) or information provider(s) shall be responsible for any typographical errors, misinformation, misprints and shall be held totally harmless. Listing(s) information is provided for consumers personal, non-commercial use and may not be used for any purpose other than to identify prospective properties consumers may be interested in purchasing. Information on this site was last updated Last updated on September 17, 2026 8:02 PM UTC The listing information on this page last changed on Last updated on September 17, 2026 8:02 PM UTCd. The data relating to real estate for sale on this website comes in part from the Internet Data Exchange program of MFR MLS.
All information deemed reliable but not guaranteed. All properties are subject to prior sale, change or withdrawal. Neither listing broker(s) or information provider(s) shall be responsible for any typographical errors, misinformation, misprints and shall be held totally harmless. Listing(s) information is provided for consumers personal, non-commercial use and may not be used for any purpose other than to identify prospective properties consumers may be interested in purchasing.
Updated on September 17, 2026 8:02 PM UTC
Copyright © MFRMLS.com All information deemed reliable but not guaranteed. All properties are subject to prior sale, change or withdrawal. Neither listing broker(s) or information provider(s) shall be responsible for any typographical errors, misinformation, misprints and shall be held totally harmless. Listing(s) information is provided for consumers personal, non-commercial use and may not be used for any purpose other than to identify prospective properties consumers may be interested in purchasing. Information on this site was last updated Last updated on September 17, 2026 8:02 PM UTC The listing information on this page last changed on Last updated on September 17, 2026 8:02 PM UTCd. The data relating to real estate for sale on this website comes in part from the Internet Data Exchange program of MFR MLS.
All information deemed reliable but not guaranteed. All properties are subject to prior sale, change or withdrawal. Neither listing broker(s) or information provider(s) shall be responsible for any typographical errors, misinformation, misprints and shall be held totally harmless. Listing(s) information is provided for consumers personal, non-commercial use and may not be used for any purpose other than to identify prospective properties consumers may be interested in purchasing.
Updated on September 17, 2026 8:02 PM UTC
