
New Construction
Address
3714 W Palmira Avenue, TAMPA, FL
Price
$ 3,275,000
Property Attributes
- MLS#TB8547452
- TypeSingle Family
- Listing Status Active
- CountyHillsborough
- CityTAMPA
- AreaTampa / Palma Ceia
- NeighborhoodVIRGINIA PARK
- Zip33629
- StyleSingle Family Residence
- Year Built2027
- Taxes$ 14091
- Price$ 3,275,000
- Bedrooms5
- Full Bathrooms5
- Half Bathrooms2
- Sqr Footage5335
- Lot Size0.23 Acres
Data Source:
Stellar MLS
Property Description
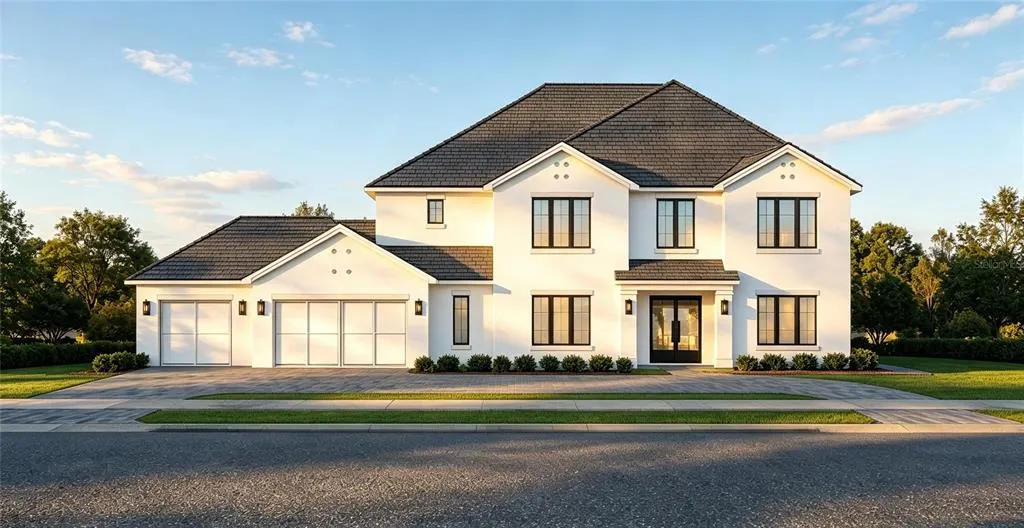
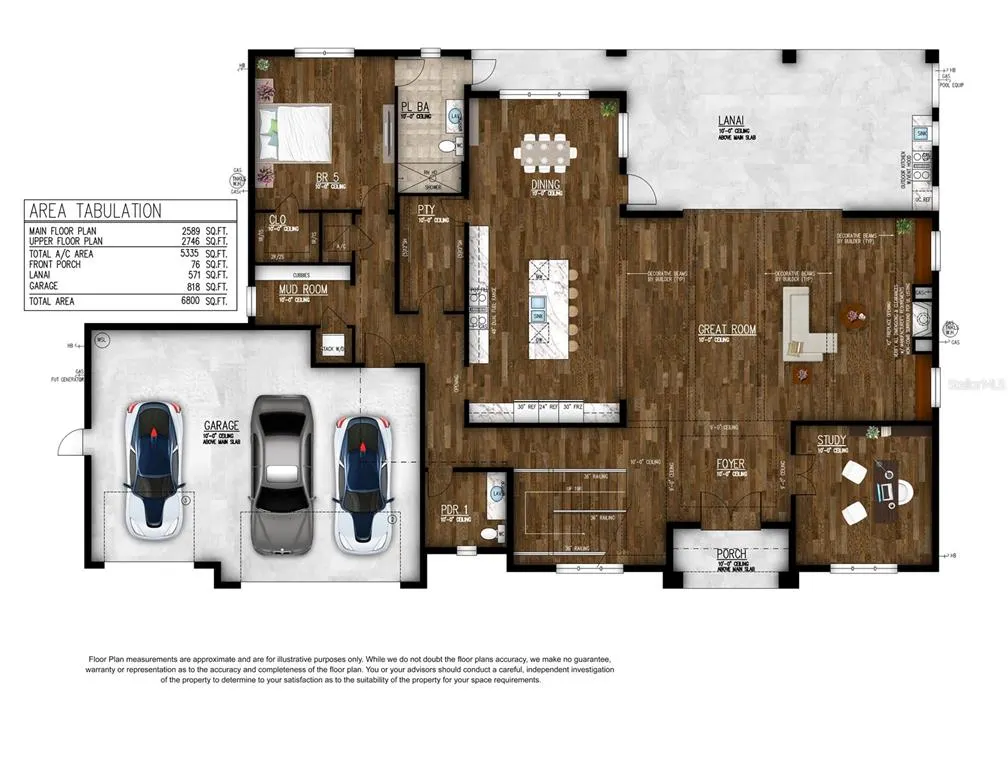
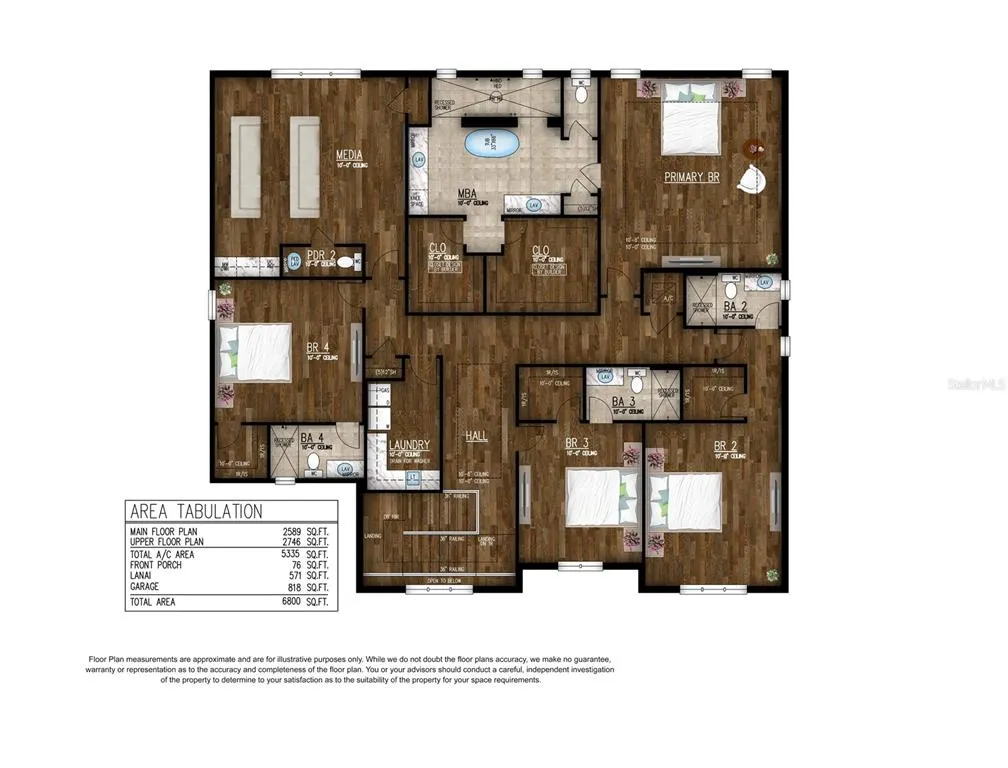
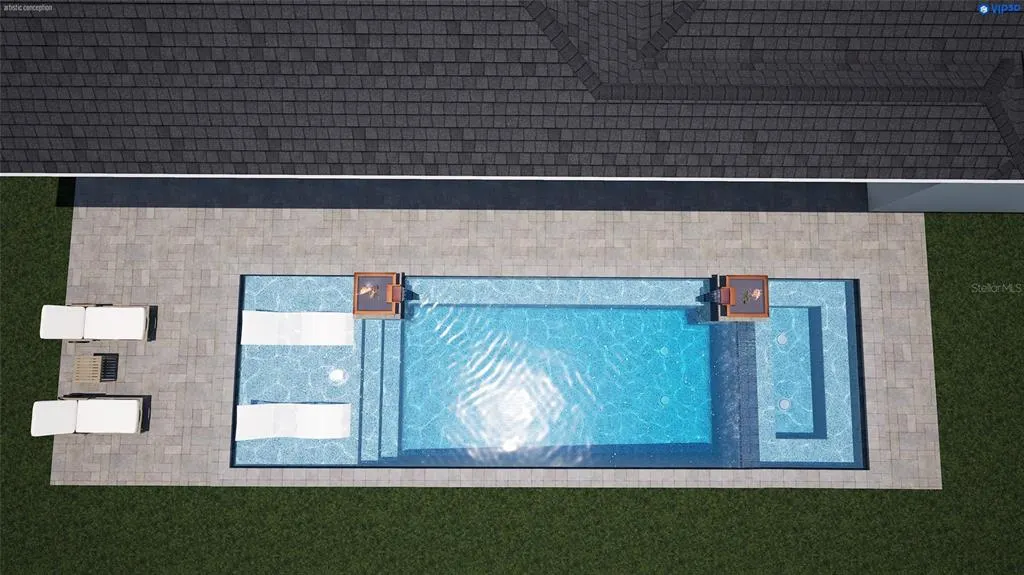
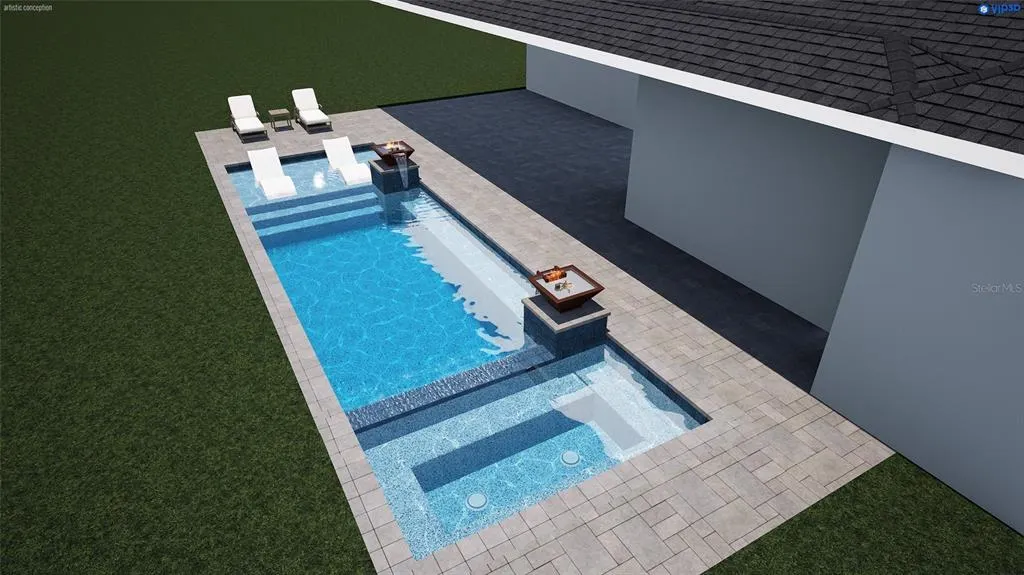
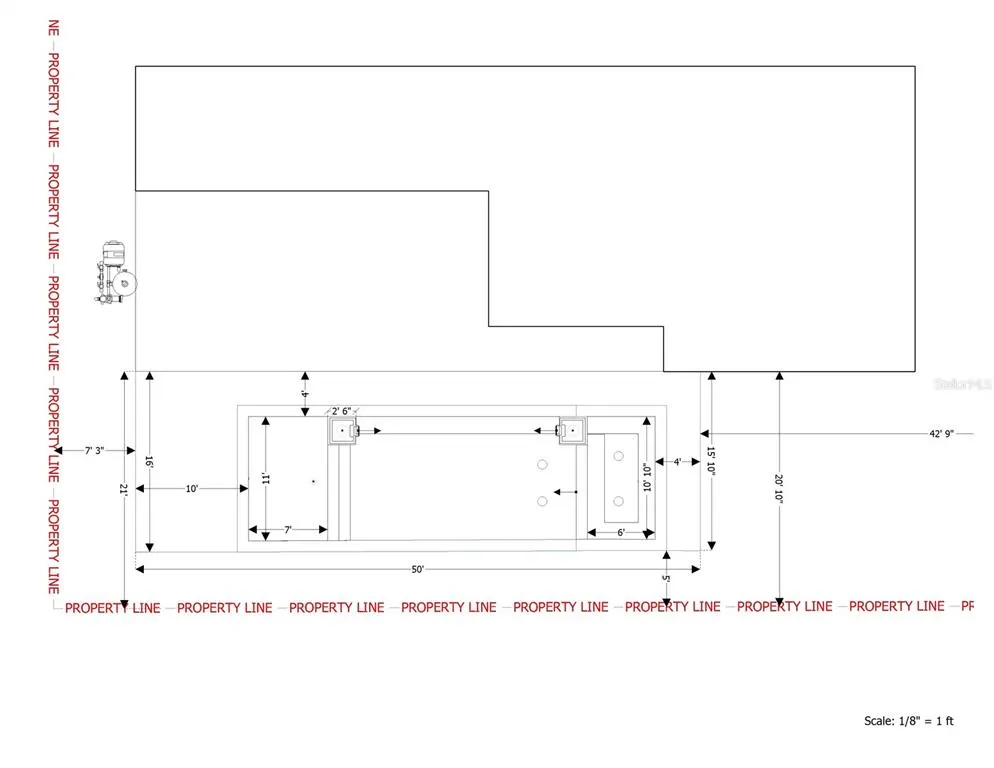
Under Construction. Introducing a stunning TB Homes new-construction Anguilla Model residence in Palma Ceia, ideally situated in one of South Tampa’s most sought-after neighborhoods on an oversized 100 x 100 lot. This exceptional 5-bedroom, 5-full-bath, 2-half-bath home offers 5,335 square feet of luxurious living space and 6,800 square feet under roof, thoughtfully designed for sophisticated everyday living and effortless entertaining. The modern transitional architecture pairs a warm white stucco with a charcoal shingle roof, black-framed impact windows, a striking Cantera steel double front door and warm wood-accented outdoor ceilings. Inside, 10-foot ceilings, wide-plank oak flooring, crown molding, custom built-ins and a refined palette create an elevated yet welcoming atmosphere. The impressive great room features stained ceiling beams, a gas fireplace with custom pre-cast concrete surround, cabinetry built-ins and expansive sliding glass doors that open seamlessly to the outdoor living space. At the heart of the home is a beautifully appointed chef’s kitchen featuring linen shaker cabinetry, a large white oak island and custom hood, Taj Mahal Extra Leathered countertops and backsplash, and a premium Sub-Zero/Wolf appliance package including a 48-inch professional gas range, 30" paneled refrigerator and 30" freezer column, 24" paneled wine storage column, dishwasher and microwave drawer. A spacious pantry with custom shelving and a thoughtfully designed mud area add exceptional functionality. The luxurious primary suite features a tray ceiling, custom closet systems and a spa-inspired bathroom with white oak cabinetry, marble flooring, a freestanding soaking tub and an oversized shower with multiple Brizo fixtures, rain head and handheld shower. Four additional bedrooms provide generous accommodations (1 suite is located on the 1st floor), while the dedicated study with glass French doors and upstairs media room with custom dry bar, dedicated powder bathroom, and pre-wired Control4 technology offer versatile spaces for work, relaxation and entertaining. Outdoor living is truly exceptional, with a covered rear lanai, summer kitchen, resort-style pool and spa, sun shelf, fire/water bowls, salt system, automation and gas heater. The outdoor kitchen is beautifully finished with premium porcelain countertops, a built-in Artisan grill, outdoor refrigerator, sink, storage and custom tile backsplash. Lime Rock terrazzo and a rich tongue and groove wood ceiling complete the sophisticated exterior space. Notable upgrades and technology include a 24KW Generac whole-home generator with 200-amp automatic transfer switch, Pre-wired Control4 smart-home automation, 22 CAT 6 electric-shade prewires, home security and camera prewiring, surround-sound prewiring, two high-efficiency Trane HVAC systems, two Rinnai tankless gas water heaters, custom closet systems throughout, a 220-volt EV charging outlet and impact-rated windows and doors. The home also includes a 3-car garage with epoxy flooring and premium Clopay Coachman garage doors. Every detail has been thoughtfully selected to deliver the comfort, quality and sophistication expected in a premier Tampa luxury residence. A rare opportunity to own an extraordinary new-construction home combining timeless design, resort-style outdoor living and exceptional modern amenities with an estimated completion in March of 2027. Renderings are for artistic purposes only and should not be relied upon for accuracy.
| Elementary School | Middle School | High School |
|---|---|---|
| Roosevelt-HB Elementary School | Coleman-HB Middle School | Plant-HB High School |
| Price History | |
|---|---|
| 9/17/2026 | Listed $3,275,000 |
General Features
| Sewer | Public Sewer |
|---|---|
| Heating | Central |
| Cooling | Central Air |
| Utilities | Public |
| Possession | Close Of Escrow |
| Roof | Shingle |
| Appliances | Bar Fridge,Dishwasher,Disposal,Freezer,Microwave,Range,Range Hood,Refrigerator,Tankless Water Heater,Wine Refrigerator |
| Zoning | RS-100 |
| Garage Spaces | 3 |
| Pool Features | Child Safety Fence,Gunite,Heated,Salt Water |
| Construction Materials | Stucco |
| Year Built | 2027 |
| Levels | Two |
| Property Subtype | Single Family Residence |
| Tax Year | 2025 |
| Ownership | Fee Simple |
| County | Hillsborough |
| New Construction | true |
| Property Type | Residential |
| Attached Garage | true |
| Subdivision Name | VIRGINIA PARK |
| Facing Direction | North |
| Garage Y/N | true |
| Total Rooms | 10 |
| Full Baths | 5 |
| Status | Active |
| Directions | Bay to Bay to North on Sterling to West on Palmira |
| High School | Plant-HB |
| City | TAMPA |
| Senior Community Y/N | false |
| MLS Area | 33629 - Tampa / Palma Ceia |
| Lot Size Units | Square Feet |
| Lot Size Square Feet | 10000 |
| Carport Y/N | false |
| Listing Terms | Cash,Conventional,FHA,VA Loan |
| Spa Features | Heated |
| Elementary School | Roosevelt-HB |
| Land Lease Y/N | false |
| Tax Annual Amount | 14091 |
| Home Warranty Y/N | true |
| Middle/Junior High School | Coleman-HB |
| Property Condition | Under Construction |
| Additional Parcels Y/N | false |
| Lease Considered Y/N | true |
| Virtual Tour | https://www.propertypanorama.com/instaview/stellar/TB8547452 |
| Building Area Units | Square Feet |
| Living Area Units | Square Feet |
| Builder Name | TB Homes, LLC |
| Standard Status | Active |
| Occupancy Type | Vacant |
| Tax Lot | 7 |
| Legal Description | VIRGINIA PARK LOTS 7 AND 8 BLOCK 11 |
| Minimum Lease | 1-7 Days |
| Water Access Y/N | false |
| Additional Rooms | Den/Library/Office,Formal Dining Room Separate,Great Room,Inside Utility,Media Room |
| Water View Y/N | false |
| Flood Zone Code | X |
| In Law Suite YN | false |
| Flood Zone Code X | Yes |
Interior Features
| Interior Amenities | Built-in Features,Crown Molding,Kitchen/Family Room Combo,Open Floorplan,PrimaryBedroom Upstairs,Solid Surface Counters,Thermostat,Walk-In Closet(s) |
|---|---|
| Flooring | Engineered Hardwood,Marble,Tile |
| Furnished Y/N | Unfurnished |
| Fireplace Features | Family Room,Gas |
| Air Conditioning Y/N | true |
| Heating Y/N | true |
| Fireplace Y/N | true |
| Half Baths | 2 |
| Laundry Features | Laundry Room,Upper Level |
| Total Bedrooms | 5 |
| LivingAreaSource | Builder |
| Total Baths | 7 |
Exterior Features
| Exterior Amenities | Irrigation System,Outdoor Kitchen,Private Yard,Rain Gutters,Sliding Doors |
|---|---|
| Lot Features | City Lot,Landscaped |
| Water Source | Public |
| Lot Size Area | 10000 |
| Foundation Details | Slab |
| Spa | true |
| Building Area Total | 6800 |
| Lot Size Acres | 0.23 |
| Road Surface Type | Paved |
| Private Pool | true |
| Waterfront Y/N | false |
| Covered Spaces | 3 |
| Road Frontage Type | Street Paved |
| Builder Model | Anguilla |
Amenities
- Foreclosure
- Views
- Short Sale
- New Construction
- Adult 55+
- Lease To Own
- No HOA Fees
- Furnished
- Primary On Main
- Air Conditioning
- Seller Finance
- Green
- Fixer Upper
- Horse
- Golf
- Fireplace
- Deck
- Garage
- Basement
- Pool
Property vs Single Family Average in 33629
Price
Taxes
Year Built
 Copyright © MFRMLS.com All information deemed reliable but not guaranteed. All properties are subject to prior sale, change or withdrawal. Neither listing broker(s) or information provider(s) shall be responsible for any typographical errors, misinformation, misprints and shall be held totally harmless. Listing(s) information is provided for consumers personal, non-commercial use and may not be used for any purpose other than to identify prospective properties consumers may be interested in purchasing. Information on this site was last updated Last updated on September 19, 2026 2:34 AM UTC The listing information on this page last changed on Last updated on September 19, 2026 2:34 AM UTCd. The data relating to real estate for sale on this website comes in part from the Internet Data Exchange program of MFR MLS.
All information deemed reliable but not guaranteed. All properties are subject to prior sale, change or withdrawal. Neither listing broker(s) or information provider(s) shall be responsible for any typographical errors, misinformation, misprints and shall be held totally harmless. Listing(s) information is provided for consumers personal, non-commercial use and may not be used for any purpose other than to identify prospective properties consumers may be interested in purchasing.
Updated on September 19, 2026 2:34 AM UTC
Copyright © MFRMLS.com All information deemed reliable but not guaranteed. All properties are subject to prior sale, change or withdrawal. Neither listing broker(s) or information provider(s) shall be responsible for any typographical errors, misinformation, misprints and shall be held totally harmless. Listing(s) information is provided for consumers personal, non-commercial use and may not be used for any purpose other than to identify prospective properties consumers may be interested in purchasing. Information on this site was last updated Last updated on September 19, 2026 2:34 AM UTC The listing information on this page last changed on Last updated on September 19, 2026 2:34 AM UTCd. The data relating to real estate for sale on this website comes in part from the Internet Data Exchange program of MFR MLS.
All information deemed reliable but not guaranteed. All properties are subject to prior sale, change or withdrawal. Neither listing broker(s) or information provider(s) shall be responsible for any typographical errors, misinformation, misprints and shall be held totally harmless. Listing(s) information is provided for consumers personal, non-commercial use and may not be used for any purpose other than to identify prospective properties consumers may be interested in purchasing.
Updated on September 19, 2026 2:34 AM UTC
