


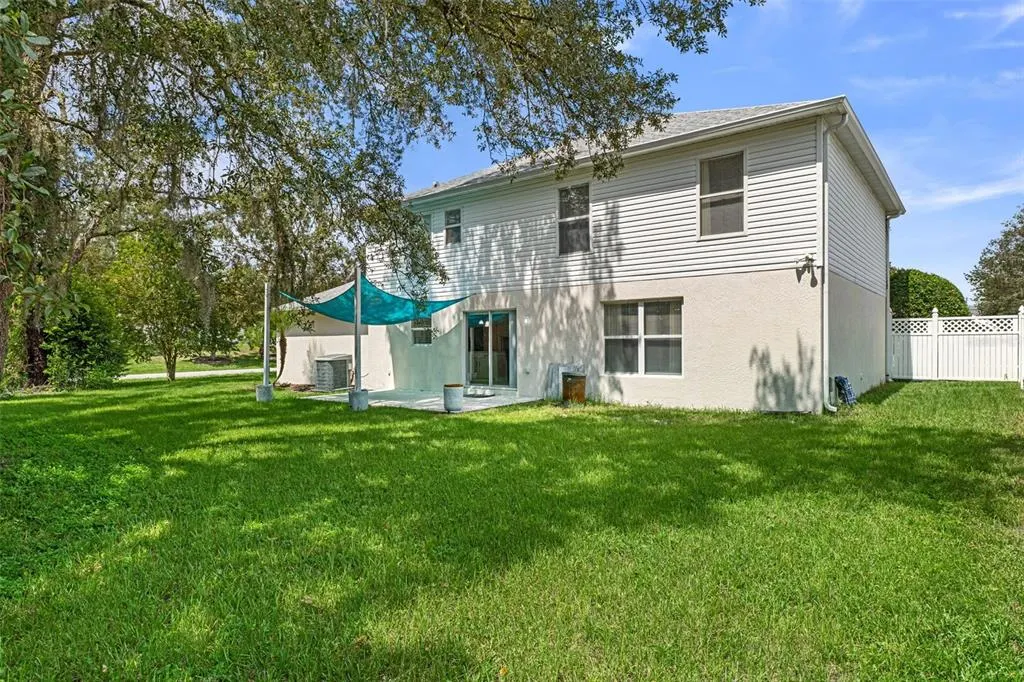
Address
12164 Bluefield Street, SPRING HILL, FL
Price
$ 349,900
Property Attributes
- MLS#W7889555
- TypeSingle Family
- Listing Status Active
- CountyHernando
- CitySPRING HILL
- AreaSpring Hill/Brooksville
- NeighborhoodSPRING HILL
- Zip34609
- StyleContemporary
- Year Built2005
- Taxes$ 1934
- Price$ 349,900
- Bedrooms4
- Full Bathrooms2
- Half Bathrooms1
- Sqr Footage2348
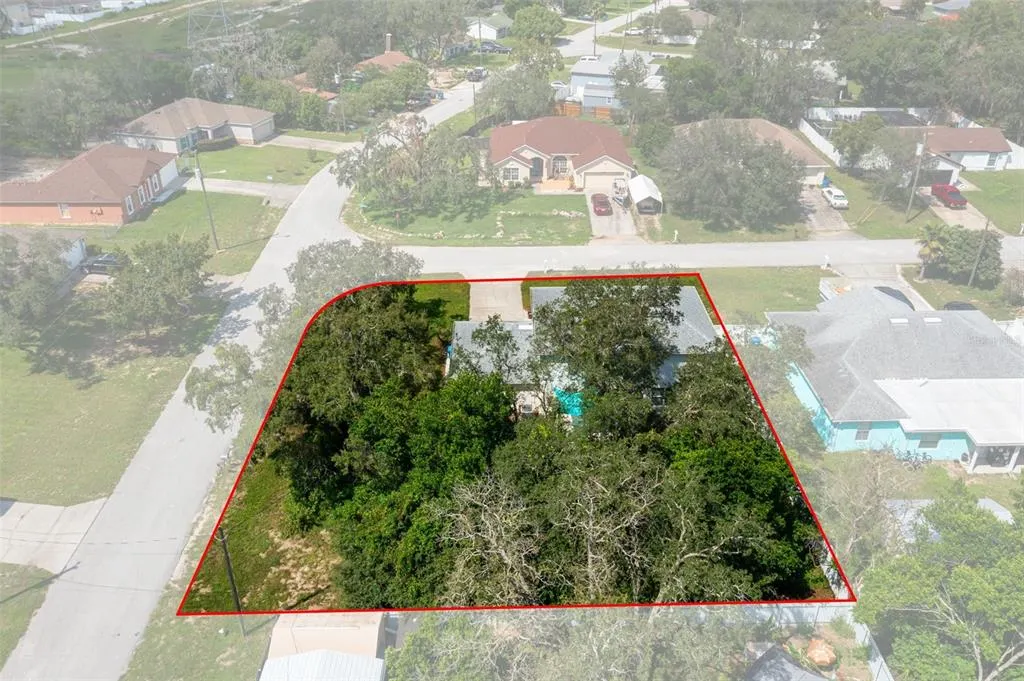
- Lot Size0.28 Acres
Data Source:
Stellar MLS
Property Description
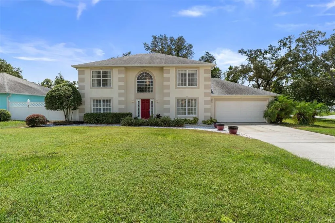
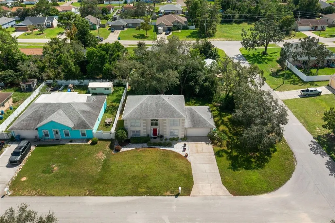
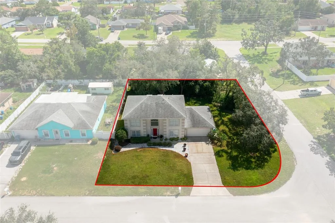
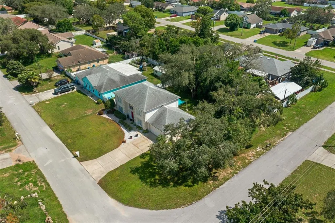
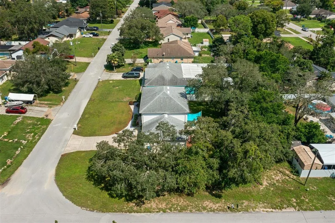
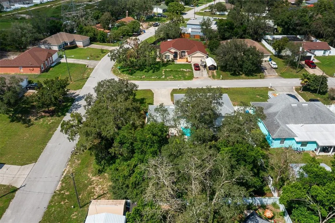
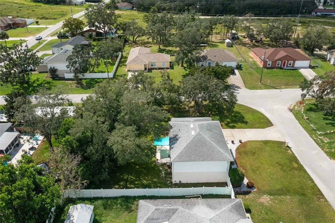
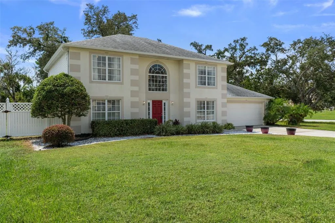
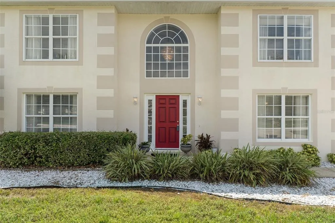
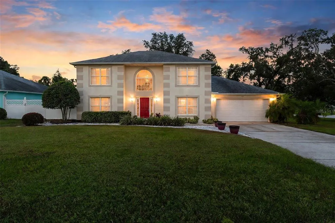
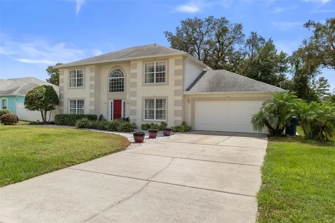
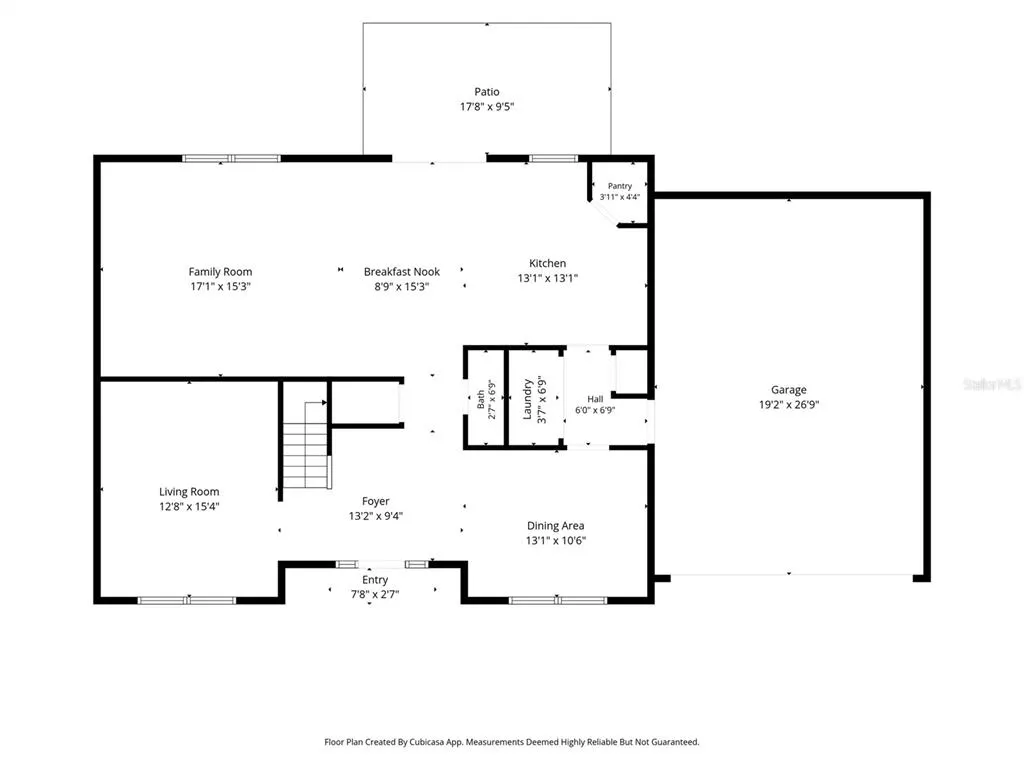
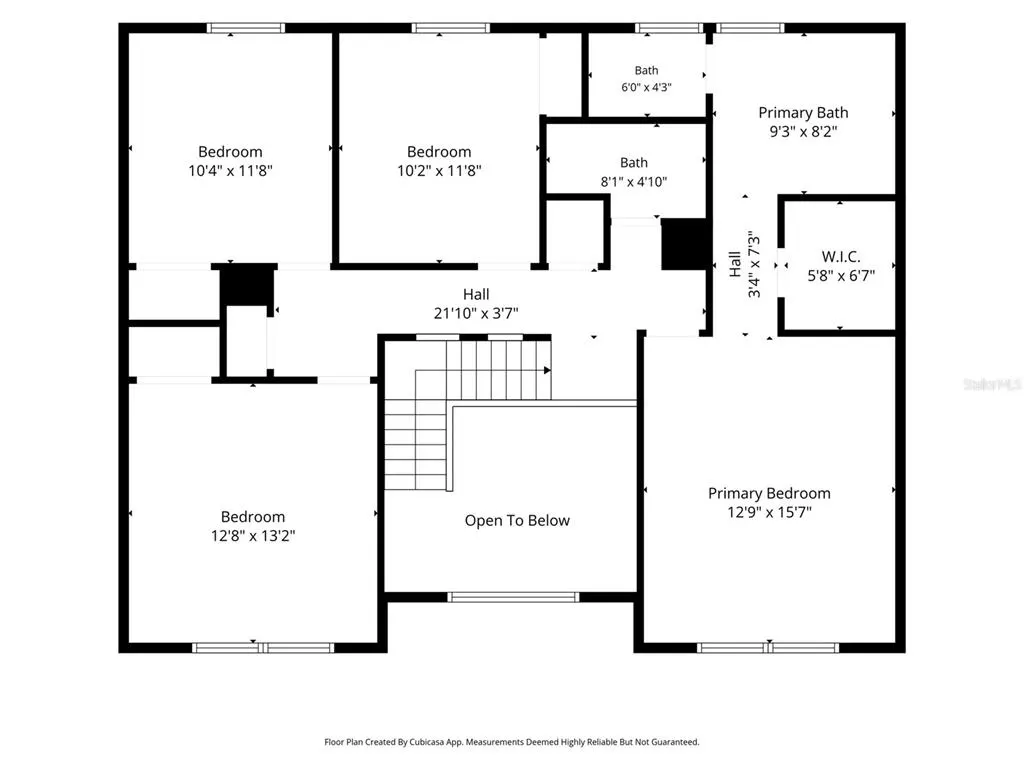
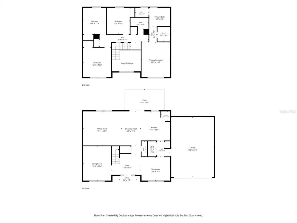
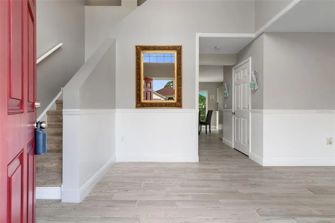
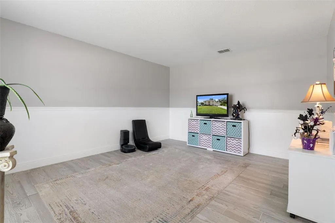
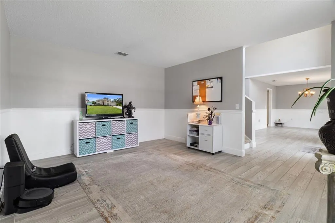
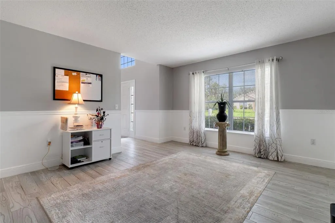
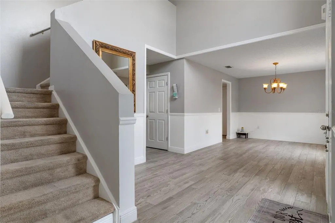
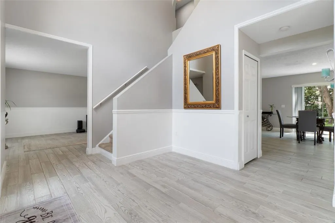
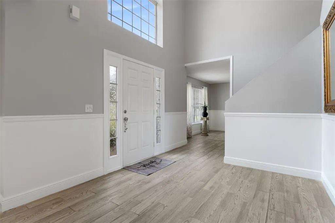
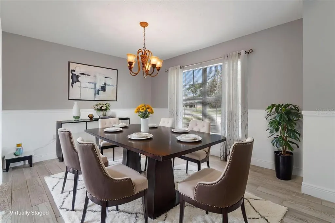
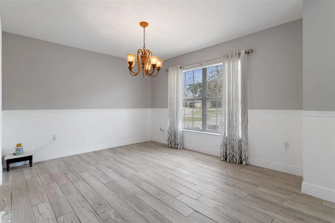
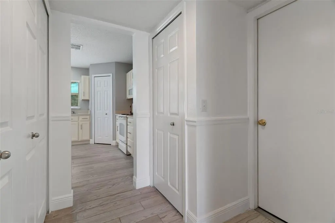
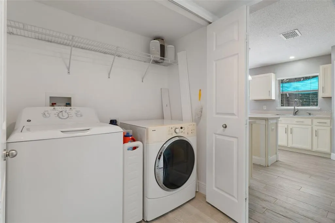
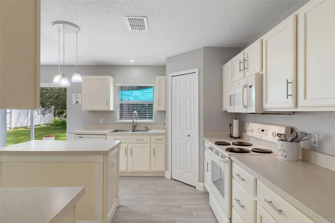
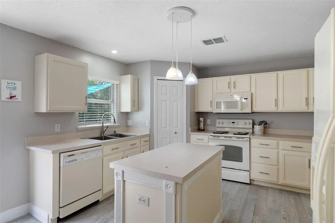
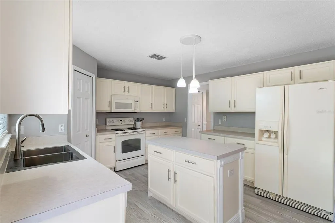
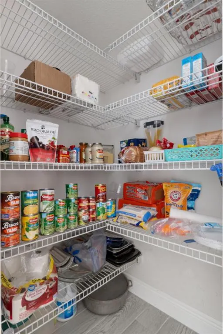
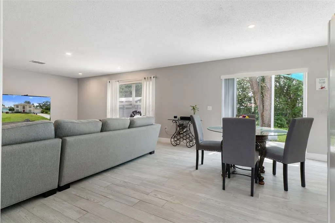
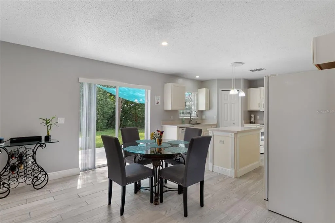
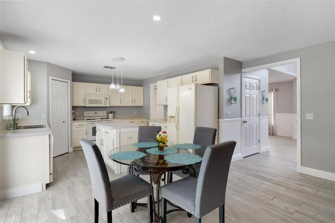
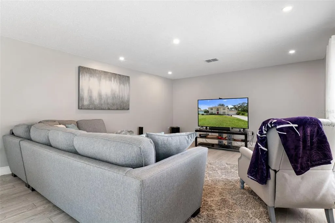
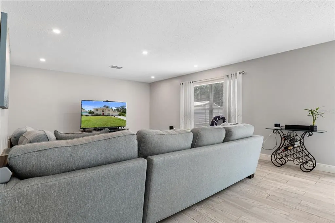
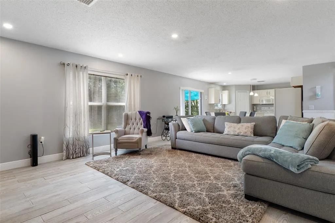
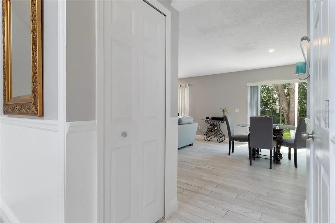
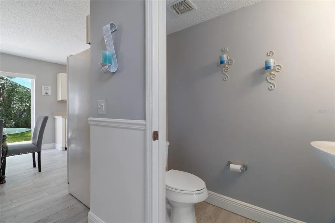
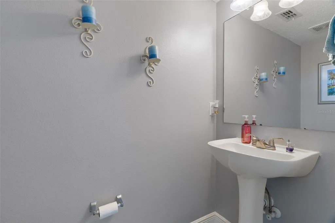
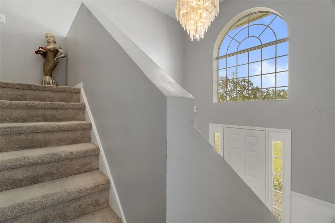
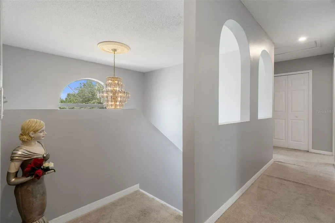
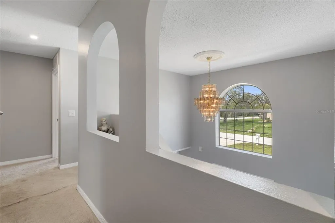
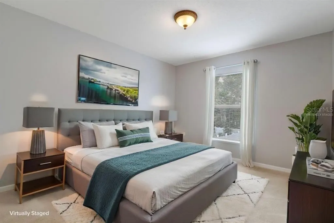
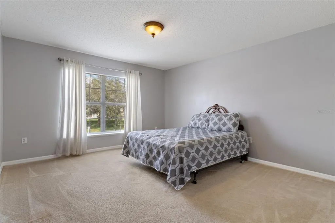
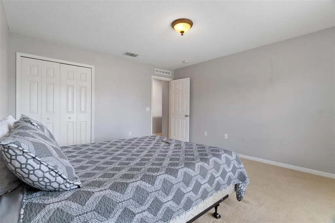
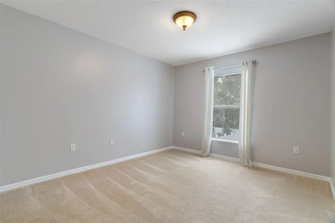
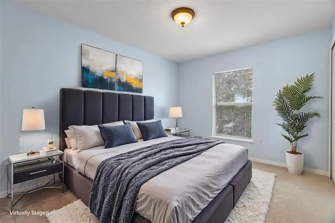
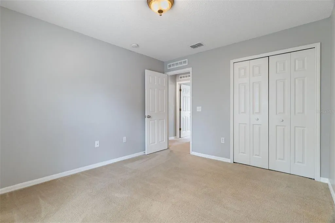
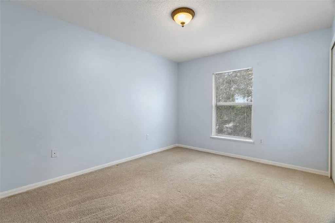
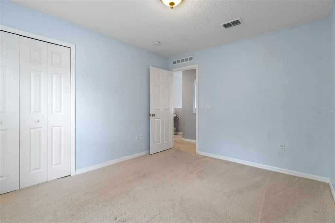
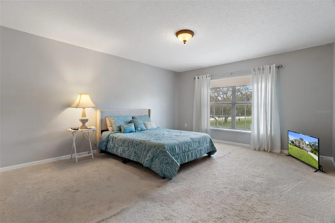
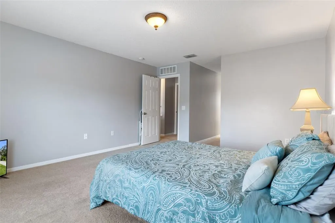
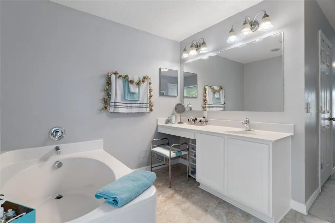
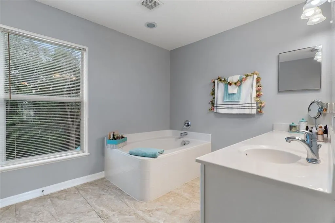
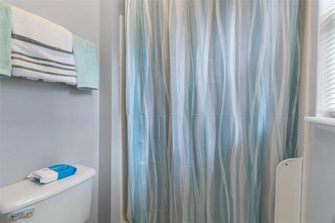
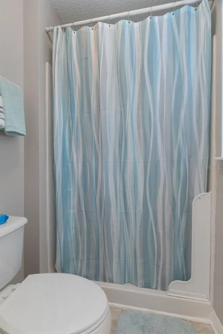
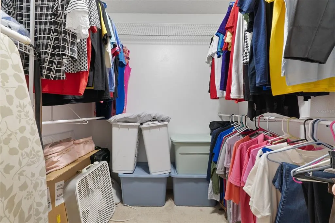
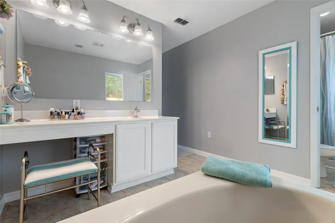
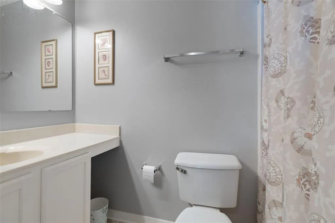
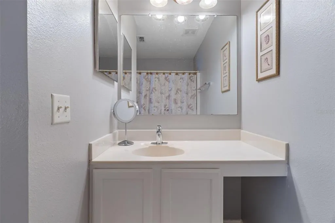
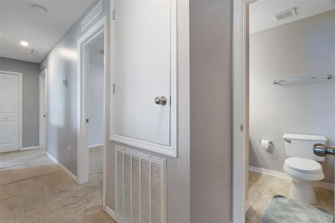
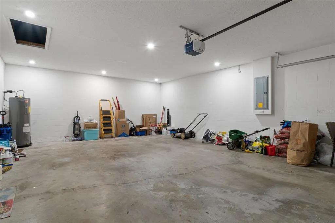
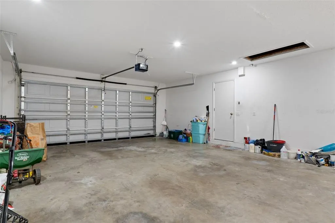
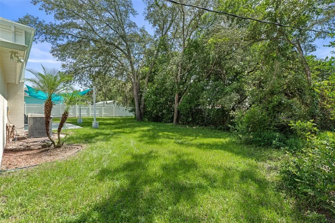
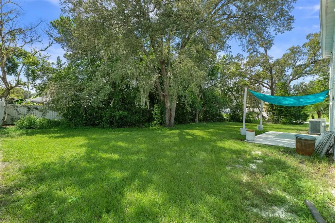
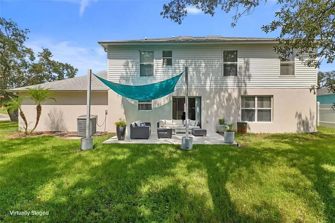
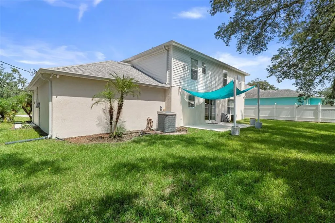
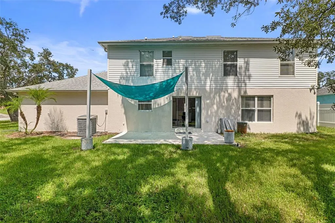
Welcome home to this gorgeous two-story residence that has been lovingly and meticulously maintained and is filled with elegant details throughout. Situated on a desirable corner lot of approximately .30 acres, this light and bright home offers a wonderful combination of timeless character, spacious living areas, beautiful upgrades, and exceptional versatility. From the moment you arrive, the meticulously maintained landscaping creates beautiful curb appeal and sets the tone for what awaits inside. The home features a roof replaced in 2020, a BRAND-NEW hot water heater, newer oversized gutters surrounding the home, and a BRAND-NEW air conditioning system scheduled to be installed by the end of September 2026, providing wonderful peace of mind for the new owner. Step inside to a bright and welcoming interior where gorgeous neutral paint colors throughout create a warm and sophisticated atmosphere. Beautiful classic chair rail molding accents the foyer, formal dining room, and formal living room, adding timeless architectural character and an elegant finishing touch. The entire first floor showcases attractive gray wood-look ceramic tile, creating a beautiful and seamless flow throughout the living areas. The formal dining room provides an elegant setting for gatherings and special occasions, while the spacious formal living room offers tremendous flexibility. This versatile room could easily be transformed into a fifth bedroom, home office, fitness room, children's playroom, media room, or man cave to perfectly suit your lifestyle. At the heart of the home is the beautiful and inviting kitchen, featuring an abundance of attractive cabinetry, lovely wood trim detailing, a wonderful center island, large pantry, an elegant hanging light, recessed lighting, and plenty of space for both everyday living and entertaining. The kitchen flows effortlessly into the spacious family room, also enhanced with beautiful recessed lighting, creating a comfortable and welcoming gathering space. Sliding glass doors lead outside to an open patio overlooking the beautiful backyard, providing the perfect setting for morning coffee, grilling, entertaining, or simply relaxing and enjoying the Florida outdoors. The partially fenced backyard offers wonderful privacy and plenty of room to enjoy the generous .30-acre corner lot. A conveniently located half bathroom completes the main living level, along with an inside utility room with the washer and dryer included, adding everyday convenience. Upstairs, you will find all four bedrooms, including the spacious primary suite with an impressive private bathroom designed for relaxation. Unwind in the soaking garden tub, enjoy the convenience of a separate step-in shower, and appreciate the lovely vanity and generous space this primary bathroom provides. The three additional upstairs bedrooms are all spacious and feature large closets, offering plenty of room for family, guests, or additional workspace. The upstairs guest bathroom features a convenient tub/shower combination. Even the garage offers exceptional space, measuring approximately 19.2' x 26.9', providing plenty of room for vehicles, storage, hobbies, or a workshop area. Light, bright, beautifully maintained, and truly move-in ready, this exceptional home reflects tremendous pride of ownership throughout. This Gorgeous home is located just 8 minutes to the Suncoast Parkway, shopping ding and schools. Priced to sell quickly for only $349,900 !!
| Elementary School | Middle School | High School |
|---|---|---|
| J.D. Floyd Elementary School Elementary School | Powell Middle Middle School | Central High School High School |
| Price History | |
|---|---|
| 9/18/2026 | Listed $349,900 |
General Features
| Sewer | Septic Tank |
|---|---|
| Heating | Central,Electric |
| Cooling | Central Air |
| Utilities | BB/HS Internet Available,Cable Connected,Electricity Connected,Fire Hydrant,Water Connected |
| Possession | Close Of Escrow |
| Roof | Shingle |
| Appliances | Dishwasher,Disposal,Dryer,Electric Water Heater,Microwave,Range,Refrigerator,Washer |
| Zoning | PDP |
| Garage Spaces | 2 |
| Patio/Porch Features | Rear Porch |
| Architectural Style | Contemporary |
| Security Features | Smoke Detector(s) |
| Construction Materials | Block,Concrete,Stucco,Wood Frame |
| Year Built | 2005 |
| Levels | Two |
| Property Subtype | Single Family Residence |
| Tax Year | 2025 |
| Ownership | Fee Simple |
| County | Hernando |
| New Construction | false |
| Property Type | Residential |
| Attached Garage | true |
| Subdivision Name | SPRING HILL |
| Facing Direction | West |
| Garage Y/N | true |
| Total Rooms | 11 |
| Full Baths | 2 |
| Status | Active |
| Directions | From S on Mariner Blvd. turn left on Linden Dr. to then go left on Grayton Dr. Home is located on the corner of Grayton & Bluefield. |
| High School | Central High School |
| City | SPRING HILL |
| Senior Community Y/N | false |
| MLS Area | 34609 - Spring Hill/Brooksville |
| Lot Size Units | Square Feet |
| Lot Size Square Feet | 12366 |
| Carport Y/N | false |
| Listing Terms | Cash,Conventional,FHA,VA Loan |
| Elementary School | J.D. Floyd Elementary School |
| Land Lease Y/N | false |
| Tax Annual Amount | 1934 |
| Middle/Junior High School | Powell Middle |
| Additional Parcels Y/N | false |
| Lease Considered Y/N | true |
| Virtual Tour | https://properties.admiredimage.com/sites/rppyqjxn/unbranded |
| Building Area Units | Square Feet |
| Living Area Units | Square Feet |
| Standard Status | Active |
| Occupancy Type | Owner |
| Tax Lot | 1 |
| Virtual Tour | https:// |
| Legal Description | SPRING HILL UNIT 14 BLK 908 LOT 1 |
| Minimum Lease | No Minimum |
| Water Access Y/N | false |
| Additional Rooms | Family Room,Formal Dining Room Separate,Formal Living Room Separate,Inside Utility,Loft |
| Water View Y/N | false |
| Flood Zone Code | X |
| In Law Suite YN | false |
| Flood Zone Code X | Yes |
Interior Features
| Interior Amenities | Built-in Features,Ceiling Fan(s),Chair Rail,Crown Molding,Eating Space In Kitchen,Kitchen/Family Room Combo,Living Room/Dining Room Combo,Open Floorplan,Split Bedroom,Walk-In Closet(s),Window Treatments |
|---|---|
| Flooring | Carpet,Ceramic Tile |
| Furnished Y/N | Unfurnished |
| Air Conditioning Y/N | true |
| Heating Y/N | true |
| Window Features | Blinds,Drapes,Window Treatments |
| Fireplace Y/N | false |
| Half Baths | 1 |
| Laundry Features | Electric Dryer Hookup,Laundry Closet,Washer Hookup |
| Total Bedrooms | 4 |
| LivingAreaSource | Public Records |
| Total Baths | 3 |
Exterior Features
| Exterior Amenities | Rain Gutters,Sliding Doors |
|---|---|
| Vegetation | Mature Landscaping,Trees/Landscaped |
| Parking Features | Driveway,Garage Door Opener |
| Lot Features | Corner Lot,In County,Landscaped,Level,Oversized Lot |
| Water Source | Public |
| Lot Size Area | 12366 |
| Foundation Details | Slab |
| Building Area Total | 2908 |
| Lot Size Acres | 0.28 |
| Road Surface Type | Paved |
| Private Pool | false |
| Waterfront Y/N | false |
| Covered Spaces | 2 |
| Road Frontage Type | Street Paved |
| Road Responsibility | Public Maintained Road |
Amenities
- Foreclosure
- Views
- Short Sale
- New Construction
- Adult 55+
- Lease To Own
- No HOA Fees
- Furnished
- Primary On Main
- Air Conditioning
- Seller Finance
- Green
- Fixer Upper
- Horse
- Golf
- Fireplace
- Deck
- Garage
- Basement
- Pool
Property vs Single Family Average in 34609
Price
Taxes
Year Built
 Copyright © MFRMLS.com All information deemed reliable but not guaranteed. All properties are subject to prior sale, change or withdrawal. Neither listing broker(s) or information provider(s) shall be responsible for any typographical errors, misinformation, misprints and shall be held totally harmless. Listing(s) information is provided for consumers personal, non-commercial use and may not be used for any purpose other than to identify prospective properties consumers may be interested in purchasing. Information on this site was last updated Last updated on September 19, 2026 2:34 AM UTC The listing information on this page last changed on Last updated on September 19, 2026 2:34 AM UTCd. The data relating to real estate for sale on this website comes in part from the Internet Data Exchange program of MFR MLS.
All information deemed reliable but not guaranteed. All properties are subject to prior sale, change or withdrawal. Neither listing broker(s) or information provider(s) shall be responsible for any typographical errors, misinformation, misprints and shall be held totally harmless. Listing(s) information is provided for consumers personal, non-commercial use and may not be used for any purpose other than to identify prospective properties consumers may be interested in purchasing.
Updated on September 19, 2026 2:34 AM UTC
Copyright © MFRMLS.com All information deemed reliable but not guaranteed. All properties are subject to prior sale, change or withdrawal. Neither listing broker(s) or information provider(s) shall be responsible for any typographical errors, misinformation, misprints and shall be held totally harmless. Listing(s) information is provided for consumers personal, non-commercial use and may not be used for any purpose other than to identify prospective properties consumers may be interested in purchasing. Information on this site was last updated Last updated on September 19, 2026 2:34 AM UTC The listing information on this page last changed on Last updated on September 19, 2026 2:34 AM UTCd. The data relating to real estate for sale on this website comes in part from the Internet Data Exchange program of MFR MLS.
All information deemed reliable but not guaranteed. All properties are subject to prior sale, change or withdrawal. Neither listing broker(s) or information provider(s) shall be responsible for any typographical errors, misinformation, misprints and shall be held totally harmless. Listing(s) information is provided for consumers personal, non-commercial use and may not be used for any purpose other than to identify prospective properties consumers may be interested in purchasing.
Updated on September 19, 2026 2:34 AM UTC
